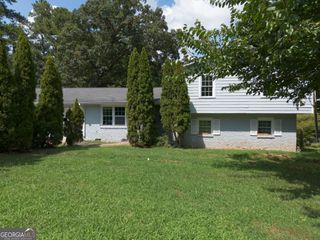
2474 Wingfield Drive, Austell, GA 30106
- 4 beds |
- 3 baths |
- 2,044 sqft
 Single-Family Home
  Built in 2009
  4,356sqft lot
 —— car garage
  $178/sqft
  Listed 1 day ago
Property Description
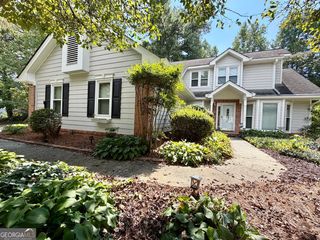
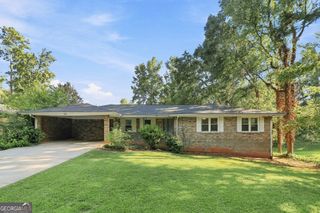
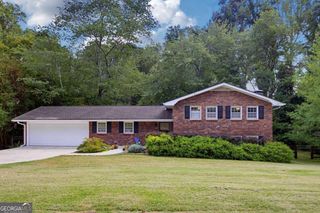
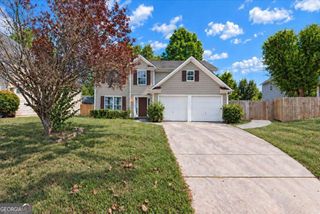
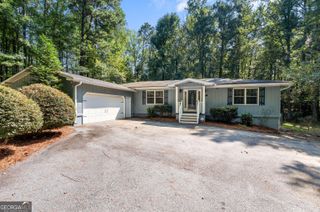
Tucked into a small Austell neighborhood built in 2009, this spacious 4-bedroom, 2.5-bath home offers a new roof, open floor plan, great everyday living space and a convenient location close to just about everything. A charming front porch and brick front give the home welcoming curb appeal, while a two-car garage provides plenty of parking and storage. Inside is a gracious foyer and wood flooring flows through the main living areas. The open kitchen features granite countertops, gas range, microwave, dishwasher, refrigerator and breakfast bar. Dining room is open concept and has a chandelier and view to the backyard. Upstairs, you'll find a spacious primary suite with huge walk-in closet and ensuite with soaking tub, separate shower and dual vanities. Three more bedrooms share a hall full bath. The fenced backyard offers plenty of room to create your own outdoor space, whether that means adding grass, landscaping, or a play area. The seller is offering to have new carpet installed at closing, giving the next owner a fresh start.Amazing location near Wellstar Cobb Medical Center, Dogwood Golf Club, Sweetwater Creek State Park, shopping and dining, with easy access to Atlanta approximately 20 minutes away. Welcome to this small community and comfortable place to call home.
- Listing Status:
- Active
- Date Added:
- September 24, 2026
- Data Last Updated:
- September 25, 2026 at 7:08PM
- Listing Office:
- Atlanta Communities : 770-240-2004
- Listing Agent:
- Alicia Tankersley : 404-775-4712
- MLS ID:
- 10852526

- Style: Brick FrontTraditional
- Parking: GarageAttachedGarage Door OpenerParking spaces: 2
- Roofing: Composition
- Windows: Double Pane Windows
- General: ConcreteTwoSlab
- HOA Amenities: Other285.0
- Originating MLS: Georgia MLS 2
- County: Cobb
- Zoning: 19113700550
- Fencing: Back YardPrivacy
- Utilities: Cable AvailableElectricity AvailableHigh Speed InternetNatural Gas AvailableSewer AvailableUnderground UtilitiesWater AvailableElectricity on Property
- Water: Public
- Sewer: Public Sewer
- Source: Georgia MLS 2
This listing courtesy of Alicia Tankersley , Atlanta Communities
Monthly Payment
- Principal & Interest $
- Property Taxes $
- Home Insurance $
- VA Funding Fee $

 New - 1 day ago