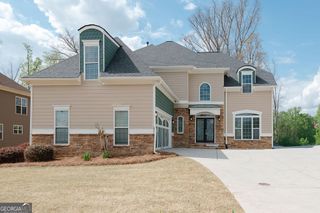
2672 Beecher Drive, Austell, GA 30106
- 6 beds |
- 5 baths |
- 4,260 sqft
 Single-Family Home
  Built in 1988
  1.75acre lot
 —— car garage
  $149/sqft
  Listed 12 days ago
Property Description
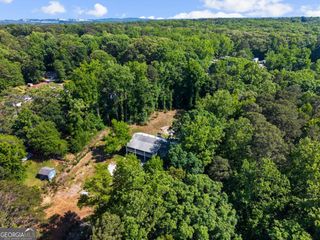
Welcome to your own private retreat! Nestled on 1.75 acres, this exceptional property offers the perfect blend of luxury, flexibility, and everyday comfort. Whether you're searching for a multigenerational home, space for extended family, or simply room to spread out, this one-of-a-kind property checks every box. The main residence features a thoughtfully designed floor plan with a primary suite on the main level, two additional bedrooms upstairs, a spacious great room with a cozy fireplace, a separate dining room, an inviting breakfast area, and a beautifully updated kitchen with quartz countertops, abundant cabinetry, and natural light. Fresh paint, updated flooring, modern fixtures, and stylish finishes throughout make this home truly move-in ready. What truly sets this property apart are the three distinct living spaces. In addition to the main home, you'll find a private studio suite with its own entrance, kitchenette, full bathroom, and direct access to the backyard and pool, perfect for guests, extended family, or a private home office. The fully finished basement offers even more flexibility with its own private entrance, separate HVAC system, two bedrooms, a full bathroom, a full kitchen, and washer and dryer hookups, creating an ideal space for multigenerational living or long-term guests. Step outside and experience your own backyard oasis. Enjoy summers in the vinyl-lined in-ground pool, featuring a liner replaced in 2021, depths reaching up to 8 feet, and a gas pool heater that extends your swimming season. Whether you're hosting family gatherings, weekend cookouts, or relaxing poolside, this outdoor space was designed for making memories. Situated in an established community with room to roam, this rare property offers an incredible combination of privacy, functionality, and resort-style living-all while remaining conveniently located near shopping, dining, parks, and major highways. Opportunities like this don't come around often. Schedule your private showing today and discover everything this exceptional home has to offer!
- Listing Status:
- Active
- Date Added:
- July 30, 2026
- Data Last Updated:
- August 11, 2026 at 6:06PM
- Listing Office:
- Shider Haus Real Estate Group : 404-793-1738
- Listing Agent:
- Ken Shider : 404-803-9883
- MLS ID:
- 10817852

- Style: Traditional
- Pool: In Ground
- Parking: Parking PadParking spaces: 0
- Roofing: Composition
- General: Vinyl SidingWood SidingThree Or More
- HOA Amenities: Other0.0
- Originating MLS: Georgia MLS 2
- County: Cobb
- Zoning: 19101100130
- Fencing: Back YardFencedFront Yard
- Utilities: Cable AvailableElectricity AvailableNatural Gas AvailablePhone AvailableSewer AvailableWater AvailableElectricity on Property
- Water: Public
- Sewer: Public Sewer
- Source: Georgia MLS 2
This listing courtesy of Ken Shider , Shider Haus Real Estate Group
Monthly Payment
- Principal & Interest $
- Property Taxes $
- Home Insurance $
- VA Funding Fee $