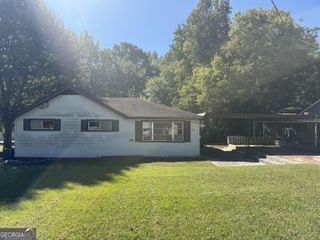
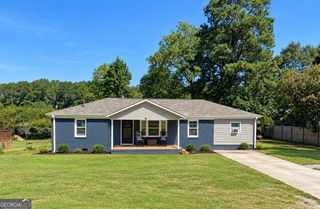
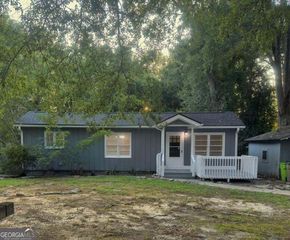
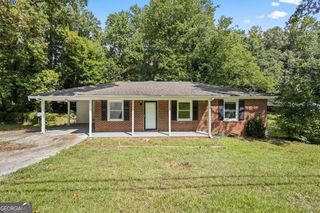
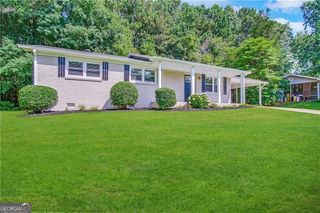
2972 Jefferson Street, Austell, GA 30106
- 3 beds |
- 1 bath |
- 1,271 sqft
 Single-Family Home
 Built in 1948
 0.41acre lot
 —— car garage
 $149/sqft
 Listed 8 days ago
Property Description
Welcome home to this beautifully maintained 3-bedroom, 1-bath ranch offering comfort, convenience, and easy one-level living. For buyers looking for additional flexibility, a second bathroom can easily be added, creating even more potential for the home. Freshly painted throughout, this home features a new roof, new insulation and sterilized attic, new stove/vented microwave, newer HVAC system, and newer water heater. All of which provides added peace of mind for years to come. Thoughtfully designed with accessibility in mind, the property sits on a flat lot and features a professionally installed wheelchair ramp leading to a convenient zero-step entrance. The open, step-free floor plan and 32-inch-wide accessible entry doors throughout allow for easy mobility and make the home especially accommodating for those using a wheelchair or walker. This home offers so many possibilities. Whether you're a first-time homebuyer, looking to downsize, searching for an investment property, or simply wanting the convenience of one-level living. The home's accessibility features may also allow a qualifying purchaser to take advantage of Georgia's Disabled Person Home Purchase tax credit; buyers should independently verify eligibility. Conveniently located just minutes from Downtown Austell, you'll enjoy easy access to local restaurants, shopping, parks, entertainment, and major highways, making commuting throughout Metro Atlanta a breeze. Don't miss your opportunity to own this well-maintained home offering accessibility, flexibility, and true one-level living!
- Listing Status:
- Active
- Date Added:
- November 3, 2026
- Data Last Updated:
- November 11, 2026 at 5:06PM
- Listing Office:
- Atlanta Communities : 770-240-2004
- Listing Agent:
- Katrina M Drake : 678-577-8705
- MLS ID:
- 10884034

- General: Other
- Style: Rustic
- Parking: Kitchen LevelParking spaces: 0
- Roofing: Metal
- General: Aluminum SidingOtherOne
- HOA Amenities: Other0.0
- Originating MLS: Georgia MLS 2
- County: Cobb
- Zoning: 18009300480
- Utilities: Cable AvailableElectricity AvailableSewer AvailableWater AvailableElectricity on Property
- Water: Public
- Sewer: Public Sewer
- Source: Georgia MLS 2
This listing courtesy of Katrina M Drake , Atlanta Communities
Monthly Payment
- Principal & Interest $
- Property Taxes $
- Home Insurance $
- VA Funding Fee $

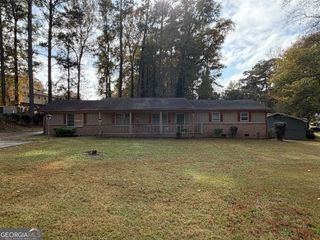
 New - 2 days ago