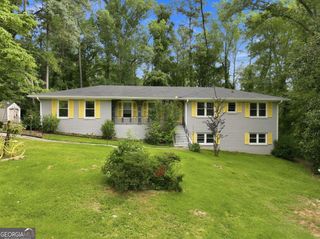
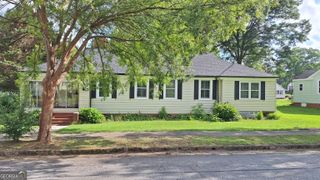
4405 Hide A Way Drive, Austell, GA 30106
- 3 beds |
- 2 baths |
- 1,867 sqft
 Single-Family Home
  Built in 1975
  0.27acre lot
 —— car garage
  $137/sqft
  Listed 1 day ago
Property Description
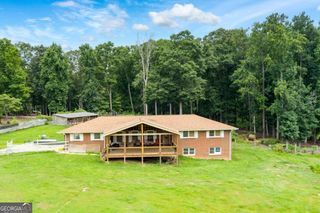
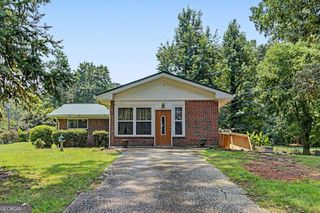
Amazing opportunity - Brick front ranch home on full basement. Great for the first time home or add to your rental portfolio. Step inside to find the cozy living area with brick gas fireplace, LVP flooring in the main living areas, updated kitchen w/ stone countertops, custom backsplash and stainless appliances. Primary bedroom suite on the main level and with sizable secondary bedrooms. The oversized deck was redone 2 yrs ago and features a built-in gas line for grilling or firepit that is perfect for family get-togethers or entertaining and a private screened-in back porch that overlooks the large backyard. The full basement is ready for your final touches to finish out doubling the living square footage, easily expanding to 2 additional bedrooms for a total of 5. This lower level is currently used as an additional large bedroom with direct access to the backyard, living/bonus area, full size laundry room and an additional room for a media room, office or another additional bedroom. The basement floor has already been professionally sealed/finished, drywalled/framed, has a whole house dehumidifying system and the foundation had erosion control/dry-in done in 2020. Huge fenced backyard with plenty of space for pets, pool or to bring your gardening visions to life. 2 car attached garage, extra room for additional parking and a modern full security system installed. All this in a premier location, walk to Silver Comet Trail, just minutes to the Dogwood Gold Club, shopping, & Restaurants. Easy commute to I-20/285.
- Listing Status:
- Active
- Date Added:
- August 20, 2026
- Data Last Updated:
- August 21, 2026 at 12:07PM
- Listing Office:
- Kelly Right Real Estate of Georgia : 509-489-7000
- Listing Agent:
- Sue Ann Jeans : 678-956-1455
- MLS ID:
- 10830086

- General: GardenOtherOther
- Style: Ranch
- Parking: GarageParking spaces: 1
- Roofing: Other
- Windows: Double Pane Windows
- General: BrickOneBlockSlab
- HOA Amenities: 0.0
- Originating MLS: Georgia MLS 2
- County: Cobb
- Zoning: 19100900380
- Fencing: Back YardChain Link
- Utilities: Cable AvailableElectricity AvailableNatural Gas AvailableSewer AvailableWater Available220 VoltsElectricity on Property
- Water: Public
- Sewer: Public Sewer
- Source: Georgia MLS 2
This listing courtesy of Sue Ann Jeans , Kelly Right Real Estate of Georgia
Monthly Payment
- Principal & Interest $
- Property Taxes $
- Home Insurance $
- VA Funding Fee $