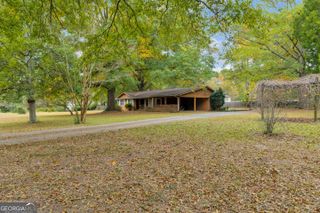
5473 Beth Drive, Austell, GA 30106
- 3 beds |
- 2 baths |
- 1,834 sqft
 Single-Family Home
 Built in 1964
 0.46acre lot
 —— car garage
 $163/sqft
 Listed 11 days ago
Property Description
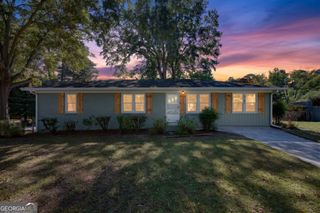
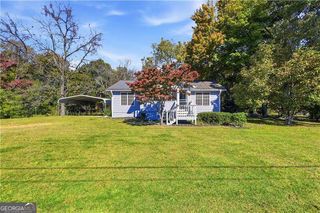
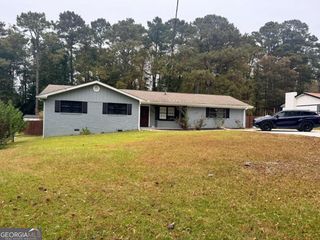
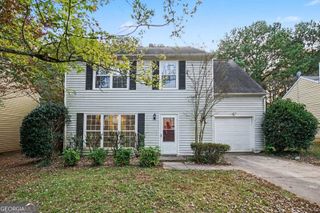
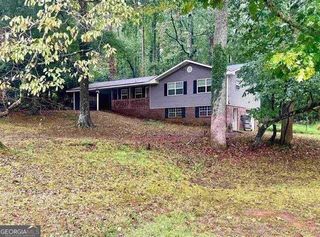
Beautifully updated and move-in ready! This four-sided brick ranch offers 3 bedrooms, 2 full baths, and over 1,800 square feet of total space, combining timeless construction with extensive recent improvements. Inside, you'll find new high-quality luxury vinyl plank flooring throughout, fresh Sherwin-Williams premium paint on all interior surfaces, updated lighting and ceiling fans, and new electrical outlets, switches, and cover plates. Additional improvements include new interior door hardware and hinges, exterior doors, French doors, and toilets. Fresh exterior paint adds to the home's inviting curb appeal. Major improvements offer added peace of mind, including a newer HVAC system and water heater (both within the last two years), roof and vinyl thermal-pane windows (within the last five years), and an AquaGuard-sealed crawl space complete with dehumidifier and sump pump. Outdoor living is equally appealing! An enclosed rear wraparound porch provides wonderful additional space to relax or entertain while overlooking the private, nearly half-acre fenced yard. Privacy fencing installed within the past two years enhances the setting, while a new 12' x 16' storage shed with loft offers exceptional room for tools, hobbies, and equipment. The spacious driveway provides ample parking for multiple vehicles, recreational toys, or trailers. Conveniently located near shopping, recreation, major roadways, and the popular Silver Comet Trail, this thoughtfully updated home offers the perfect combination of comfortable one-level living, generous outdoor space, and an impressive list of recent improvements. Move right in and enjoy!
- Listing Status:
- Active
- Date Added:
- November 1, 2026
- Data Last Updated:
- November 11, 2026 at 1:06PM
- Listing Office:
- Next Residential Real Estate : 678-428-8276
- Listing Agent:
- Hank R Miller : 678-428-8276
- MLS ID:
- 10882781

- General: Shed(s)
- Style: Ranch
- Parking: Parking Pad
- Roofing: Composition
- General: BrickOne
- HOA Amenities: None
- Originating MLS: Georgia MLS 2
- County: Cobb
- Zoning: 19129000420
- Fencing: Back YardFenced
- Utilities: Other
- Water: Public
- Sewer: Public Sewer
- Source: Georgia MLS 2
This listing courtesy of Hank R Miller , Next Residential Real Estate
Monthly Payment
- Principal & Interest $
- Property Taxes $
- Home Insurance $
- VA Funding Fee $

 New - 3 days ago