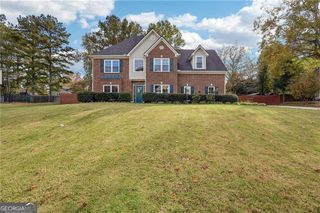
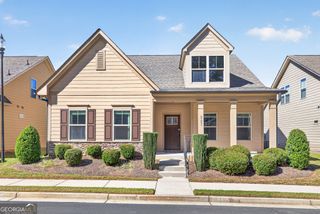
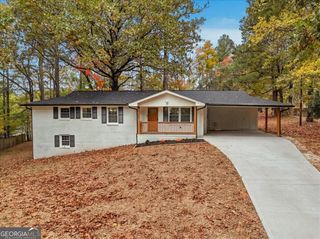
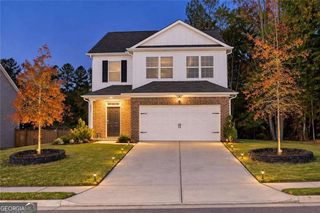
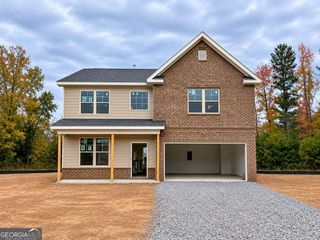
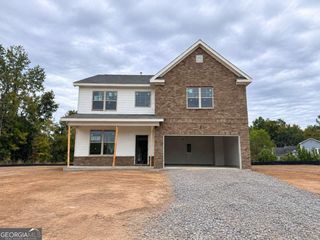
5670 Perk Street, Austell, GA 30106
- 4 beds |
- 3 baths |
- 2,133 sqft
 Single-Family Home
 Built in 2026
 0.45acre lot
 —— car garage
 $197/sqft
 Listed 7 days ago
Property Description
This newly constructed, one-level home in the heart of downtown Austell delivers the ultimate combination of modern design and urban convenience. Scheduled for an end of November to early December completion, the thoughtfully designed open-concept floor plan creates a seamless flow across the main living areasCoideal for entertaining. The expansive primary suite serves as a private sanctuary featuring dual vanities, a luxurious soaking tub, and a sleek standing shower, while three additional bedrooms on the opposite side of the home provide optimal privacy. A spacious primary living layout with four bedrooms and two and a half baths opens out to a large, generous backyard and a covered patio, creating the perfect spot to unwind with your morning coffee. Best of all, this stunning residence is just a short walk to Downtown Austell. No HOA!
- Listing Status:
- Active
- Date Added:
- November 4, 2026
- Data Last Updated:
- November 11, 2026 at 1:06PM
- Listing Office:
- Atlantic Real Estate Brokers : 770-372-5838
- Listing Agent:
- Ricardo Cervantes : 470-832-2337
- MLS ID:
- 10885112

- General: Other
- Style: Ranch
- Parking: GarageParking spaces: 2
- Roofing: Composition
- Windows: Double Pane Windows
- General: OtherOneSlab
- HOA Amenities: 0.0
- Originating MLS: Georgia MLS 2
- County: Cobb
- Zoning: 0.0
- Utilities: Electricity AvailableNatural Gas AvailableSewer AvailableWater AvailableElectricity on Property
- Water: Public
- Sewer: Public Sewer
- Source: Georgia MLS 2
This listing courtesy of Ricardo Cervantes , Atlantic Real Estate Brokers
Monthly Payment
- Principal & Interest $
- Property Taxes $
- Home Insurance $
- VA Funding Fee $