5911 Betty Street, Austell, GA 30106
- 3 beds |
- 2 baths |
- 988 sqft
 Single-Family Home
 Built in 1967
 7,566sqft lot
 —— car garage
 $232/sqft
 Listed 2 days ago
Property Description
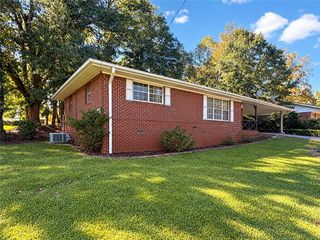
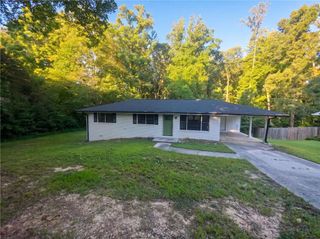
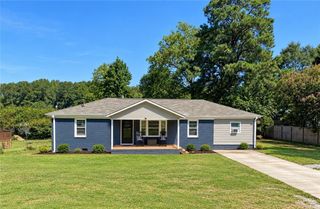
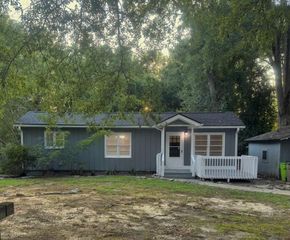
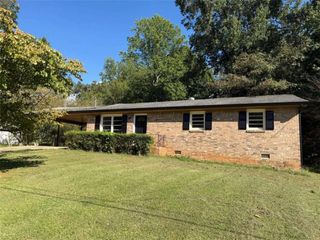
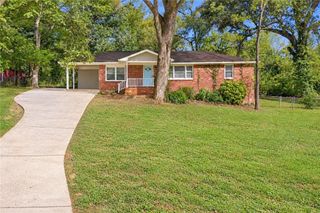
Welcome to this inviting four-sided brick ranch in Austell, Georgia! Featuring three bedrooms, one full bathroom, and a convenient half bath, this home offers classic charm and wonderful potential for its next owner. Inside, you'll find a combination of engineered hardwood and tile flooring, along with a welcoming kitchen featuring white appliances, wood cabinetry, and a tile backsplash. Outside, enjoy a covered front porch, a cleared front and backyard, a spacious driveway, and a convenient carport for additional parking. A detached backyard shed provides extra storage for tools, equipment, and outdoor essentials. With its durable four-sided brick exterior, practical single-level layout, and inviting outdoor features, this property is full of possibilities for buyers looking to make a home their own! -LEAVE SELLER INFO BLANK ON OFFERS (WE WILL COMPLETE THIS INFO OURSELVES). -LISTING AGENT IS ALSO OWNER -HOUSE DOES NOT MEET THE FHA 91 DAY FLIP RULE UNITL JANUARY 12TH, 2027. -NO SELLER FINANCING OR SUBJECT TO OFFERS. NO DOUBLE CLOSINGS, NO ASSIGNMENTS AND NO WHOLESALERS. PROOF OF FUNDS REQUIRED WITH ALL OFFERS. -$250 DISCOUNT ON ATTORNEY FEES IF BUYER USES OUR PREFERRED CLOSING ATTORNEY SHERMAN AND PHALEN (ASK ABOUT DISCOUNTED TITLE FEES).
- Listing Status:
- Active
- Date Added:
- October 20, 2026
- Data Last Updated:
- October 23, 2026 at 3:06AM
- Listing Office:
- Nationalrei, LLC : 804-381-1526
- Listing Agent:
- Sam Elliott : 943-291-0265
- Contact:
- 804-381-1526
- MLS ID:
- 7856836

- General: Rain GuttersOtherShed(s)
- Style: Ranch
- Other Structures: Front PorchCovered
- Pool: None
- Parking: CarportDriveway
- Roofing: Other
- Windows: None
- General: BrickOneSee Remarks
- Road/Access: City Street
- Originating MLS: First Multiple Listing Service
- County: Cobb - GA
- Zoning: STEPHENS LOT 5118009600540
- View: Neighborhood
- Fencing: Chain Link
- Utilities: Electricity AvailableNatural Gas AvailableWater Available110 Volts
- Water: Public
- Sewer: Public Sewer
- Source: First Multiple Listing Service
This listing courtesy of Sam Elliott , Nationalrei, LLC
Monthly Payment
- Principal & Interest $
- Property Taxes $
- Home Insurance $
- VA Funding Fee $

 New - 23 hours ago