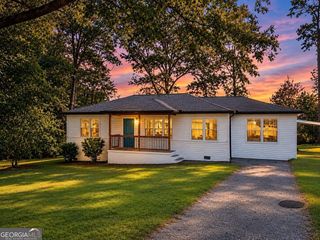
5925 James Road, Austell, GA 30168
- 3 beds |
- 2 baths |
- 1,350 sqft
 Single-Family Home
 Built in 1962
 0.75acre lot
 —— car garage
 $207/sqft
 Listed 10 hours ago
Property Description
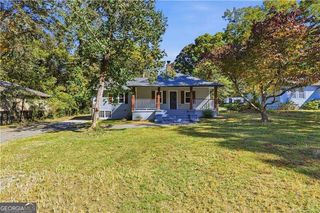
FOUR-SIDED BRICK RANCH | ALMOST AN ACRE | WORKSHOP | MOVE-IN READY! Looking for a solid, well-maintained home with room to spread out, a beautiful backyard, and a workshop? This one checks all the boxes! Welcome to 5925 James! This charming four-sided brick ranch sits on nearly an acre and offers 3 bedrooms, 1.5 bathrooms, beautiful hardwood floors, and plenty of space to make yourself at home. Step inside to find a spacious living room, a kitchen that opens to the dining area, and a second den offering even more room to relax, entertain, or gather with friends. The large laundry room adds everyday convenience, while the two-car garage provides plenty of parking and additional storage. One of the standout features is the heated four-season room overlooking the beautiful backyard-the perfect spot to enjoy your morning coffee, watch the seasons change, or simply unwind after a long day. And let's talk about that backyard! With nearly an acre of property, there's plenty of room to enjoy the outdoors. The detached workshop, heated by a metal stove, is ideal for hobbies, projects, or anyone needing a dedicated workspace. Even better? Some of the big-ticket improvements have already been taken care of! The home features upgraded double-pane aluminum windows, a new roof, new gutters, and fresh exterior paint! You'll also appreciate the added convenience of Ring devices at the front door, garage, and workshop. With timeless four-sided brick construction, flexible living spaces, a fantastic workshop, and a peaceful backyard, this home offers the space, comfort, and practicality you've been looking for. Move right in, unpack, and start enjoying everything this property has to offer!
- Listing Status:
- Active
- Date Added:
- November 11, 2026
- Data Last Updated:
- November 11, 2026 at 4:06PM
- Listing Office:
- Keller Williams Realty Carrollton : 678-854-0792
- Listing Agent:
- Cathye Dowda Cota : 770-722-3947
- MLS ID:
- 10888508

- General: Shed(s)Workshop
- Style: Ranch
- Parking: GarageGarage Door OpenerParking spaces: 4
- Roofing: Composition
- Windows: Double Pane Windows
- General: BrickOneBlock
- HOA Amenities: 0.0
- Originating MLS: Georgia MLS 2
- County: Cobb
- Zoning: 18008300180
- Fencing: Back YardChain LinkFencedFront Yard
- Utilities: Electricity Available220 VoltsElectricity on Property
- Water: Public
- Sewer: Septic Tank
- Source: Georgia MLS 2
This listing courtesy of Cathye Dowda Cota , Keller Williams Realty Carrollton
Monthly Payment
- Principal & Interest $
- Property Taxes $
- Home Insurance $
- VA Funding Fee $

 New - 3 days ago