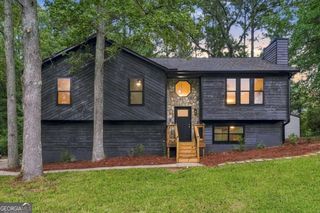
6213 Stoney Cove, Austell, GA 30168
- 3 beds |
- 2 baths
 Single-Family Home
  Built in 1990
  0.39acre lot
 —— car garage
  $——/sqft
  Listed 7 days ago
Property Description
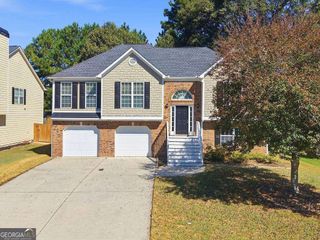
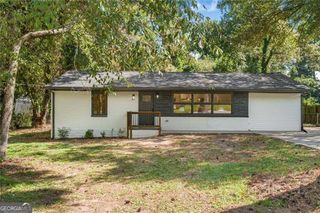
Welcome to this beautifully updated 3 bedroom, 2 bathroom split level in Austell's Mount Pisgah Estates. Sitting on a tranquil, wooded lot with NO HOA dues, this home boasts major recent upgrades, including a striking modern exterior paint palette, freshly repaired siding, and a brand new HVAC system. The main level features a vaulted family room with a fireplace that flows directly into a bright kitchen equipped with white cabinetry, stone countertops, and stainless steel appliances. The home has been thoughtfully elevated with brand new light fixtures throughout and pristine new vanity tops in both bathrooms. Step outside from the dining area onto a private deck overlooking a peaceful backyard retreat. The versatile lower level offers a finished bonus space ideal for a home office, gym, or media room. Turn key and ready for its new owners, this property perfectly blends fresh, modern cosmetic updates with highly functional, everyday living.
- Listing Status:
- Active
- Date Added:
- October 15, 2026
- Data Last Updated:
- October 23, 2026 at 1:06AM
- Listing Office:
- Simply List : 470-309-1545
- Listing Agent:
- C?line Higgins Evans : 770-762-6256
- MLS ID:
- 10873568

- Style: ContemporaryOther
- Parking: GarageParking spaces: 2
- Roofing: Composition
- General: OtherMulti/Split
- HOA Amenities: 0.0
- Originating MLS: Georgia MLS 2
- County: Cobb
- Zoning: 18019500560
- Utilities: Electricity AvailableNatural Gas AvailablePhone AvailableSewer AvailableUnderground UtilitiesWater AvailableElectricity on Property
- Water: Public
- Sewer: Public Sewer
- Source: Georgia MLS 2
This listing courtesy of C?line Higgins Evans , Simply List
Monthly Payment
- Principal & Interest $
- Property Taxes $
- Home Insurance $
- VA Funding Fee $