6955 Satterlee Woods Lane, Austell, GA 30168
- 3 beds |
- 2 baths |
- 1,343 sqft
 Single-Family Home
  Built in 2008
  0.33acre lot
 —— car garage
  $212/sqft
  Listed 6 days ago
Property Description
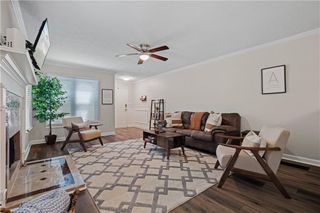
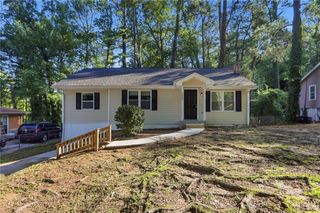
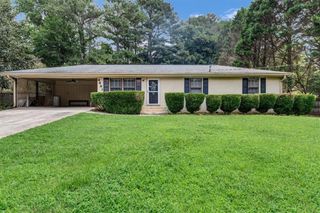
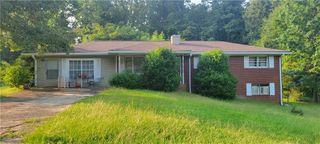
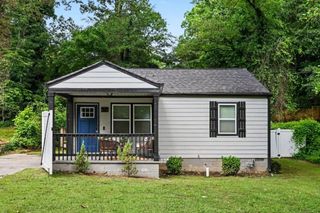
Welcome home to easy, one-level living! Lovingly maintained by its original owner, this charming 3-bedroom, 2-bath home is tucked away on a quiet cul-de-sac and offers 1,343 square feet of comfortable, functional living space with no stairs to navigate. Start your mornings or unwind in the evenings on the inviting covered front porch—a perfect spot to enjoy your favorite drink and greet the neighbors. Inside, the open-concept floor plan creates a seamless flow between the living, dining, and kitchen areas, making the home feel bright, spacious, and ideal for both everyday living and entertaining. Fresh interior paint and updated light fixtures give the home a clean, modern feel, while the generously sized bedrooms provide plenty of room to relax. The efficient layout makes the most of every square foot. Outside, you'll appreciate the level lot and low-maintenance yard, offering just the right amount of outdoor space without the upkeep of extensive landscaping. The exterior-entry storage room at the rear of the home provides valuable additional storage for tools, seasonal décor, outdoor equipment, or hobbies. Whether you're a first-time buyer, looking to downsize, or simply want the convenience of single-level living, this home checks all the right boxes. Conveniently located near I-20 and I-285, you'll enjoy quick access to commuting, shopping, dining, and everything the area has to offer. Don't miss your opportunity to own this move-in-ready home in a peaceful cul-de-sac setting!
- Listing Status:
- Active
- Date Added:
- August 5, 2026
- Data Last Updated:
- August 11, 2026 at 5:06PM
- Listing Office:
- Real Broker, LLC. : 855-450-0442
- Listing Agent:
- Kellie Krull : 404-458-7797
- Contact:
- 404-458-7797
- MLS ID:
- 7815909

- General: None
- Style: Ranch
- Other Structures: Front PorchPatio
- Pool: None
- Parking: Driveway
- Roofing: Composition
- Windows: Insulated WindowsShutters
- General: Cement SidingOneSlab
- Road/Access: Other
- HOA Amenities: 0.0
- Originating MLS: First Multiple Listing Service
- County: Cobb - GA
- Zoning: See Remarks18049500440
- View: NeighborhoodOther
- Fencing: None
- Utilities: Electricity AvailableNatural Gas AvailablePhone AvailableSewer AvailableWater AvailableOther
- Water: Public
- Sewer: Public Sewer
- Source: First Multiple Listing Service
This listing courtesy of Kellie Krull , Real Broker, LLC.
Monthly Payment
- Principal & Interest $
- Property Taxes $
- Home Insurance $
- VA Funding Fee $