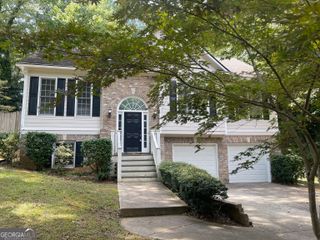
972 Tyrell Drive, Austell, GA 30106
- 4 beds |
- 3 baths |
- 3,616 sqft
 Single-Family Home
  Built in 1989
  348sqft lot
 —— car garage
  $106/sqft
  Listed 2 days ago
Property Description
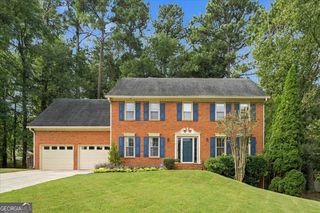
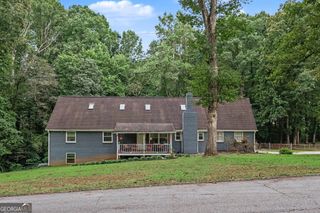
Beautifully Renovated Home in a Quiet Cul-de-Sac Setting! This beautiful home has undergone extensive renovations and is completely move-in ready! Updates include new flooring, fresh interior and exterior paint, new appliances, and beautifully renovated bathrooms and kitchen. Tucked away at the back of a quiet subdivision on a peaceful cul-de-sac, this home offers privacy and a convenient location. The Silver Comet Trail is nearby, along with plenty of shopping, dining, and everyday amenities. The thoughtfully designed layout offers plenty of space and flexibility. The main level features a spacious mother-in-law suite or large game room, complete with a closet and full bathroom. This area also provides convenient access to the two-car garage. A short half-flight of stairs leads to the living room, kitchen, and dining area, creating a comfortable central gathering space. Another short staircase leads to the bedroom level, which includes two guest bedrooms, a large laundry closet with washer/dryer space, a guest bathroom, additional closets, and the spacious primary suite. The primary suite features double closets and a newly renovated bathroom with double vanities, a deep soaking tub, and a separate stall shower. The home also offers a two-car garage with new garage door openers, plus additional space that provides excellent potential for storage or utility use. Off the living room, enjoy a large sun deck with stairs leading down to the yard-perfect for relaxing or entertaining. Important property history: The home experienced a fire and was subsequently rebuilt and renovated where necessary. The fire originated from grilling on the sundeck by a previous occupant. The property has since undergone extensive renovation and updates. With its spacious layout, extensive updates, flexible living spaces, and convenient location, this home is ready for its next owner!
- Listing Status:
- Active
- Date Added:
- September 23, 2026
- Data Last Updated:
- September 25, 2026 at 7:08PM
- Listing Office:
- Keller Williams Realty : 678-631-1700
- Listing Agent:
- Andi Rifice : 754-245-4420
- MLS ID:
- 10851321

- Style: Traditional
- Parking: GarageAttachedGarage Door OpenerParking spaces: 4
- Roofing: Composition
- General: Vinyl SidingMulti/SplitBlock
- HOA Amenities: 0.0
- Originating MLS: Georgia MLS 2
- County: Cobb
- Zoning: 19092600170
- Utilities: Electricity AvailableSewer AvailableWater AvailableCable AvailableNatural Gas AvailablePhone AvailableElectricity on Property
- Water: Public
- Sewer: Public Sewer
- Source: Georgia MLS 2
This listing courtesy of Andi Rifice , Keller Williams Realty
Monthly Payment
- Principal & Interest $
- Property Taxes $
- Home Insurance $
- VA Funding Fee $

 New - 2 days ago