21 S Avondale Road, Avondale Estates, GA 30002
- 4 beds |
- 3 baths |
- 3,192 sqft
 Single-Family Home
  Built in 1926
  0.28acre lot
 2 car garage
  $345/sqft
  Listed 7 days ago
Property Description
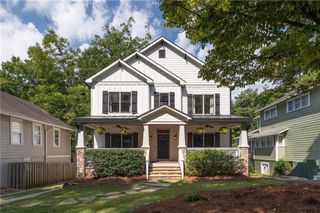
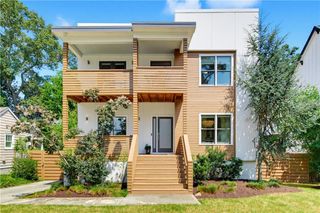
This home is truly special. The kind of home that just feels right from the moment you step inside. A true sanctuary for you and yours nestled in highly sought-after Avondale Estates, where everyday feels like a scene from a Norman Rockwell painting. Circa 1926, the stately brick facade and front porch welcome you home where you'll find the perfect mix of historic charm and modern living. The home's historic past radiates and the modern expansion has created the perfect floorplan for entertaining and hosting. Once you step inside you're greeted by a formal living room and separate dining room with 9' ceilings with classic trim and crown molding throughout. The dining room leads to the heart of the home, a fully equipped chef's kitchen with plenty of counter prep space and an amply sized family room filled with natural light. This space is the definition of an entertainer's dream, offering room to host family and friends throughout the entire year. A charming wallpapered powder room is the cherry on top of the main level of the home. Upstairs, the oversized primary suite is your own retreat with plenty of privacy and room to unwind and relax, you deserve it after all. The en-suite bath features an oversized shower, dual vanities and an plenty of storage. With two walk-in closets, glam enough to make the Real Housewives jealous, there is more than enough room for all your shoes! To add to the feeling of a true retreat, escape to your private balcony for a peaceful morning cup of coffee or a nightcap to unwind. With convenience in mind, the second-floor laundry room makes laundry a breeze, no need to load that basket down the stairs. To add to the 3,200sf of finished space there is also a large basement and an attached two-car garage for all your storage needs. Outside, the backyard oasis feels like a resort with lush landscaping, an expansive back deck for grilling and entertaining, and a private in-ground swimming pool. Not only is this home as lovely as the day is long, the location and neighborhood are simply incredible. Unbeatable walkability, family friendly vibes, and a true neighborhood spirit that is unmatched. Everything you need is a short stroll away - whether you're walking the kids to school, to the playground at Avondale Swim/Tennis Club, a promenade around Avondale Lake or letting them roam/play with friends in the neighborhood. Morning coffee at Banjo Coffee, local thrift shopping, or taking an art class at Garage Door Studio, grab a cocktail and join one of the many book clubs at The Book Bird - whatever you're looking for it's right here in your own front yard. The community truly comes alive during the holidays; Halloween brings hundreds of trick-or-treaters and the festive Halloween Spirit Awards, while the Christmas Tree Lighting and concert on the Town Green feel straight out of a Hallmark movie. Between the weekly Farmers Market, live shows at the Avondale Towne Cinema, and new restaurants opening constantly, you are perfectly plugged into the best of Avondale living. Welcome home!
- Listing Status:
- Active
- Date Added:
- August 20, 2026
- Data Last Updated:
- August 21, 2026 at 12:07PM
- Listing Office:
- Compass : 404-668-6621
- Listing Agent:
- Marisa Hammett : 404-202-1444
- Contact:
- 404-668-6621
- MLS ID:
- 7821610

- General: Private YardRain Gutters
- Style: FederalTraditional
- Other Structures: Front PorchDeckRear PorchCovered
- Pool: In Ground
- Parking: Drive Under Main LevelGarageGarage Faces Side
- Roofing: Composition
- Windows: Storm Window(s)Window Treatments
- General: Brick 4 SidesTwoPillar/Post/Pier
- Road/Access: City Street
- Originating MLS: First Multiple Listing Service
- County: Dekalb - GA
- Zoning: See docs section.15 249 01 041
- View: Neighborhood
- Fencing: Back YardFenced
- Utilities: Cable AvailableElectricity AvailableNatural Gas AvailableSewer AvailableWater Available110 Volts220 Volts
- Water: Public
- Sewer: Public Sewer
- Source: First Multiple Listing Service
This listing courtesy of Marisa Hammett , Compass
Monthly Payment
- Principal & Interest $
- Property Taxes $
- Home Insurance $
- VA Funding Fee $

 New - 2 days ago