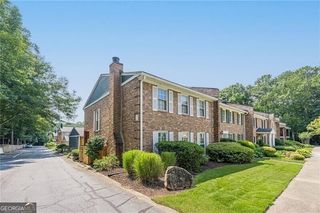
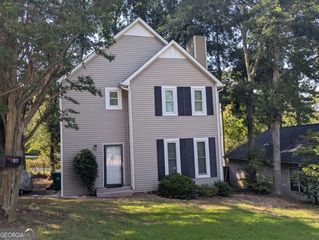
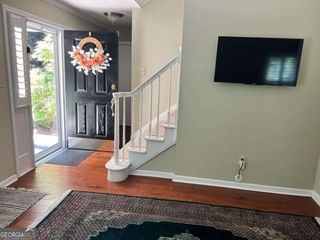
424 Kensington Parc Way, Avondale Estates, GA 30002
- 3 beds |
- 3 baths |
- 1,488 sqft
 Rental
 Built in 2000
 4,356sqft lot
 —— car garage
 $2/sqft
 Listed 23 days ago
Property Description
Traditional home located in the quiet Kensington Parc community of Avondale Estates, offering a functional floor plan and convenient access to Downtown Decatur, the DeKalb Farmers Market, Emory University, and all of your favorite intown neighborhoods. The main level features a dramatic two-story living room with hardwood floors and a cozy fireplace, creating a welcoming space to unwind or gather. A separate dining room provides space for hosting, while the eat-in kitchen offers a practical layout for everyday living. A conveniently located laundry room and half bath add function to the main level. Upstairs, the primary suite is a comfortable retreat with tray ceilings, hardwood floors, a walk-in closet, and a private bathroom featuring dual vanities, a garden tub, and a separate shower. Two additional bedrooms and a full bathroom complete this floor. Outside, the deck extends the living space and overlooks a nicely sized backyard, ideal for outdoor dining, entertaining, or enjoying fresh air. A two-car garage provides additional convenience and storage. Move-in ready and ideally located near shopping and dining, this home offers a great combination of space, comfort, and accessibility. Schedule your showing today and come see it in person! Min credit score required 680.
- Listing Status:
- Active
- Date Added:
- October 19, 2026
- Data Last Updated:
- November 11, 2026 at 6:06PM
- Listing Office:
- HomeSmart : 404-876-4901
- Listing Agent:
- Lindsay Isom : 678-637-7762
- MLS ID:
- 10875792

- Style: Traditional
- Parking: GarageAttachedKitchen LevelGarage Door OpenerParking spaces: 2
- Roofing: Other
- Windows: Double Pane Windows
- General: ConcreteTwoSlab
- HOA Amenities: None
- Originating MLS: Georgia MLS 2
- County: DeKalb
- Zoning: 18 011 09 004
- Fencing: Back YardFencedWood
- Utilities: Cable AvailableElectricity AvailableHigh Speed InternetNatural Gas AvailableWater AvailableElectricity on Property
- Water: Public
- Sewer: Public Sewer
- Source: Georgia MLS 2
This listing courtesy of Lindsay Isom , HomeSmart