568 Stratford Green, Avondale Estates, GA 30002
- 3 beds |
- 3 baths |
- 1,491 sqft
 Rental
 Built in 1985
 3,485sqft lot
 1 car garage
 $2/sqft
 Listed 22 days ago
Property Description
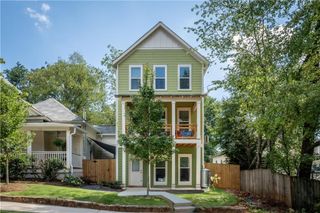
Nestled just minutes from vibrant Downtown Avondale Estates, this 1,408 sq. ft. 3-bedroom, 2.5-bathroom townhome perfectly blends everyday convenience, style, and functional design. A charming front sitting porch welcomes you to the main entrance foyer, opening into a light-filled layout with freshly painted walls, detailed crown molding, and rich hardwood floors spanning the entire main level. At the heart of the home, a decorative fireplace fills the spacious living area, while the adjacent kitchen features sleek stainless steel appliances, light wood cabinetry, and modern track lighting. Situated right off the kitchen is a dedicated dining room that is perfect for hosting, featuring double French doors that open directly onto the private rear deck and fenced yard for seamless indoor-outdoor entertaining. The main floor also includes a convenient, dedicated laundry space for effortless day-to-day living, with extra storage. Head upstairs to find comfortable, plush carpet throughout, housing well-proportioned bedrooms with classic wood trim and ample storage. One standout bedroom features a striking deep-blue paneled accent wall, perfect for a primary suite, guest room, or home office. The primary bedroom has a walk in closet, and all bathrooms have been updated. Vehicle parking is simple with on-street guest parking, a driveway, and the attached 1-car garage, which also hosts a large dedicated storage room to handle all your extra storage needs or hobbies. This location is an absolute food lover's dream and a commuter's delight! You are just minutes from the iconic Your DeKalb Farmers Market, as well as local Avondale favorites like My Parents' Basement, The Little Hippo, and Arepa Mia. You'll also love the incredibly close proximity to award-winning Downtown Decatur dining staples like Chai Pani, The Deer and the Dove, and Kimball House. Complete with swift highway access to I-285 and I-20 as well as being minutes from the MARTA Kensington rail station. This rental townhome is move-in ready! More pictures to come!
- Listing Status:
- Active
- Date Added:
- October 20, 2026
- Data Last Updated:
- November 11, 2026 at 9:06PM
- Listing Office:
- Knapp Realty : 404-370-0092
- Listing Agent:
- Derek Wood : 678-595-5427
- Contact:
- 678-595-5427
- MLS ID:
- 7855775

- General: Private EntrancePrivate YardRain Gutters
- Style: Townhouse
- Other Structures: Front PorchDeckRear PorchCovered
- Pool: None
- Parking: DrivewayGarageGarage Faces FrontLevel DrivewayOn StreetStorageParking spaces: 2
- Roofing: Composition
- Windows: Double Pane Windows
- General: Vinyl SidingThree Or More
- Road/Access: City Street
- Originating MLS: First Multiple Listing Service
- County: Dekalb - GA
- Zoning: 15 250 09 079
- View: CityNeighborhoodTrees/Woods
- Fencing: Back YardFenced
- Utilities: Cable AvailableElectricity AvailableNatural Gas AvailableSewer AvailableWater Available
- Source: First Multiple Listing Service
This listing courtesy of Derek Wood , Knapp Realty
 New - 1 day ago