125 Smoke Rise Drive, Baldwin, GA 30511
- 3 beds |
- 2 baths |
- 1,962 sqft
 Single-Family Home
  Built in 1985
  3.19acre lot
 —— car garage
  $222/sqft
  Listed 1 month ago
Property Description
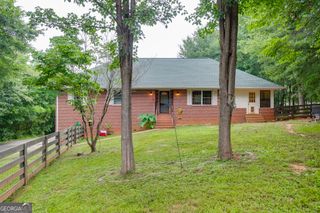
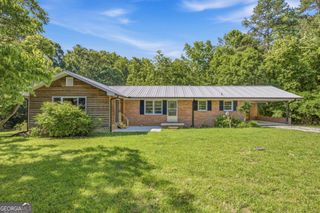
Welcome home to this charming four-sided brick ranch perfectly situated on 3.19 acres at the edge of the city of Baldwin! Offering the perfect blend of peaceful country living and everyday convenience, this 3-bedroom, 2-bath home is just minutes from shopping, restaurants, entertainment, schools, and major highways. Inside, you'll find beautiful hardwood floors throughout and a comfortable, functional floor plan designed with everyday living in mind. The thoughtfully arranged bedrooms are especially family-friendly, with a full bathroom conveniently located between the bedrooms. Gather around the cozy fireplace or enjoy your morning coffee and quiet evenings on the screened-in back porch overlooking the spacious property. One of the home's most versatile features is the bonus room located just off the back of the house with its own private entrance. Whether you envision a home office, craft room, playroom, guest space, teenage retreat, or additional living area, the possibilities are endless! With 3.19 acres, there is plenty of room to spread out, garden, play, entertain, or simply enjoy the privacy and space that acreage provides-all while being conveniently located near Hwy 441, I-985, and I-85. If you've been looking for a well-maintained brick ranch with room to breathe, flexible living space, and an incredibly convenient location, this Baldwin gem is ready to welcome you home!
- Listing Status:
- Active
- Date Added:
- August 9, 2026
- Data Last Updated:
- August 11, 2026 at 5:08AM
- Listing Office:
- RE/MAX Signature : 706-335-0020
- Listing Agent:
- Tawana Wood : 770-540-5880
- MLS ID:
- 10822341

- Style: Ranch
- Parking: GarageAttached
- Roofing: Composition
- General: BrickOne
- HOA Amenities: None
- Originating MLS: Georgia MLS 2
- County: Banks
- Zoning: B22B126
- Utilities: Cable AvailableElectricity AvailableHigh Speed InternetElectricity on Property
- Water: Public
- Sewer: Septic Tank
- Source: Georgia MLS 2
This listing courtesy of Tawana Wood , RE/MAX Signature
Monthly Payment
- Principal & Interest $
- Property Taxes $
- Home Insurance $
- VA Funding Fee $