$439,000

1024 Laurel Lake Drive, Ball Ground, GA 30107

  • 4 beds |
  • 3 baths |
  • 2,844 sqft
  • Property Icon Single-Family Home
  • Property Year Built Icon Built in 1994
  • Property Lot Size Icon0.71acre lot
  • Property Parking Icon —— car garage
  • Property Price Per Square Feet Icon $154/sqft
  • Property List Date Icon Listed 12 days ago

Property Description

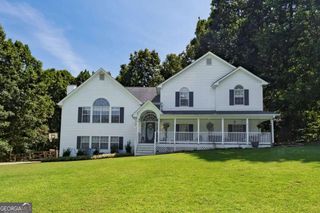
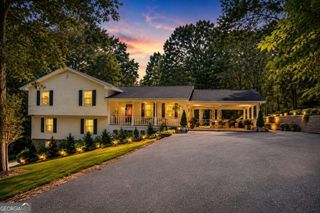
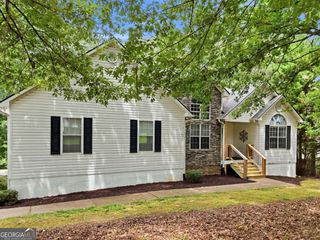
Spacious 4-bedroom home in the desirable Laurel Lake community featuring a main-level primary suite, two laundry rooms, oversized sunroom, full unfinished basement including an oversized drive-under garage, fiber internet availability, and just minutes from charming Downtown Ball Ground. Set on a private .71-acre corner lot, this property feels even larger thanks to the adjoining roadside right-of-way along two sides of the property, creating the feel of nearly an acre of open green space. Large windows throughout the main living areas fill the home with natural light while showcasing peaceful wooded views. The main level features a spacious primary suite, half bath, laundry room, bright kitchen with white cabinetry and stainless-steel appliances, dining area, sunroom, and a welcoming living room with a fireplace. A standout feature is the oversized sunroom with built-in shelving and a wall of windows overlooking the nature garden - perfect as a family room, library, home office, playroom, or hobby space. Upstairs you'll find three additional bedrooms, including a large bonus room currently used as the fourth bedroom, along with a full bath, second laundry room, and brand-new carpet throughout. Enjoy the rocking chair front porch, spacious rear deck, mature trees, and two separate driveways. The upper driveway provides easy access with just three steps to the side entrance, while the garden path leads to the rear entrance with only one step - making everyday errands and unloading groceries especially convenient. The full unfinished basement includes an oversized drive-under two-car garage, built-in workbench, an unfinished room, partially finished flex room, and an enclosed mudroom-style stair landing with built-in shelving and coat hooks, offering exceptional storage, workshop space, hobby areas, a home gym, or future expansion potential. Ideal for growing families, multigenerational living, or working from home, this flexible floor plan offers space to fit your lifestyle. Highlights * Main-level primary suite * Flexible 4-bedroom layout * Two laundry rooms * Two separate driveways * Oversized sunroom with built-in shelving * Full unfinished basement with flex room * Oversized drive-under two-car garage with built-in workbench * Fiber internet available * Brand-new upstairs carpet * Rocking chair front porch & spacious rear deck * Private .71-acre corner lot * Minutes from Downtown Ball Ground * Zoned for Cherokee County School District * Wall of windows overlooking peaceful wooded views * Newer roof * HVAC systems replaced in 2016 & 2021

Listing Status:
Active
Date Added:
July 30, 2026
Data Last Updated:
August 11, 2026 at 2:07PM
Listing Office:
Simply List : 470-309-1545
Listing Agent:
C?line Higgins Evans : 470-309-1545
MLS ID:
10815468
  • General: BookcasesDouble VanityHigh CeilingsMaster On Main LevelWalk-In Closet(s)
  • Appliances: Dishwasher
  • Laundry: Upper Level
  • Basement: DaylightExterior EntryInterior EntryUnfinished
  • Flooring: CarpetOtherVinyl
  • A/C: Central AirElectric
  • Heating: Central
  • Fireplace: Gas LogFireplaceFireplaces: 1
  • Style: Cape Cod
  • Parking: GarageAttachedBasementGarage Door OpenerParking spaces: 8
  • Roofing: Composition
  • General: OtherVinyl SidingTwo
  • HOA Amenities: Other90.0
  • Originating MLS: Georgia MLS 2
  • County: Cherokee
  • Zoning: 04N03B 023
  • Fencing: Back YardFencedPrivacyWood
  • Utilities: Electricity AvailableHigh Speed InternetNatural Gas AvailableOtherPhone Available220 VoltsElectricity on Property
  • Water: Public
  • Sewer: Septic Tank
  • Source: Georgia MLS 2

This listing courtesy of C?line Higgins Evans , Simply List

Monthly Payment

$Est. Payment
  • Principal & Interest $
  • Property Taxes $
  • Home Insurance $
  • VA Funding Fee $

Ready to Start a VA Loan?

Get Started Veterans United Home LoansNMLS #1907  †
Interest rates used in the VA mortgage calculator are shown for illustrative purposes only. Your rate may differ based on a variety of factors, including your credit score and the current market conditions. To get your personalized interest rate, start your quote online.

Location

Similar Listings Nearby