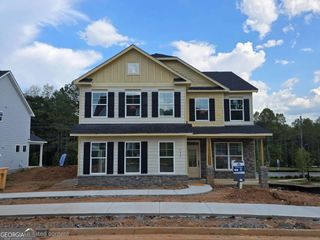
143 Marble Tree Way, Ball Ground, GA 30107
- 4 beds |
- 4 baths |
- 2,749 sqft
 Single-Family Home
  Built in 2026
  5,663sqft lot
 —— car garage
  $193/sqft
  Listed 3 days ago
Property Description
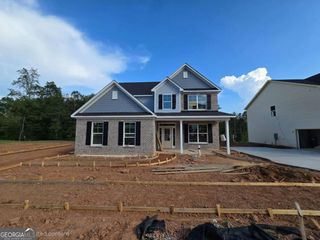
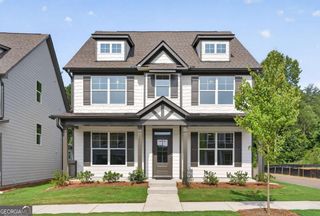
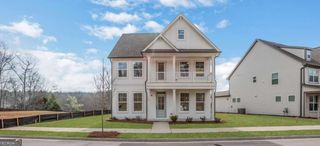
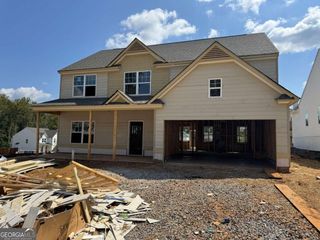
**Limited-time rate promotion available through the builder's preferred lender! Ask the listing agent for details. Restrictions and qualifications apply.** The Abbeyville offers three levels of thoughtfully designed living with flexibility for everyday life. This four-bedroom, four-bath home features an alley garage, dedicated home office, spacious family room, and kitchen with a large island and walk-in pantry. A first-floor guest suite with a full bath provides a private retreat, while the screened porch creates an inviting space to enjoy the outdoors. Upstairs, the primary suite offers a large walk-in closet and luxurious tiled shower, along with two additional bedrooms and a convenient laundry room. The third floor offers a large bonus with full bath, creating a versatile space for guests, hobbies, work, or relaxation. Located in Ball Ground, Marble Tree puts you near parks, trails, gardens, and outdoor recreation, including Ball Ground Botanical Garden, Calvin Farmer Park, and Roberts Lake Trail. With three levels and a balance of open and private spaces, The Abbeyville is designed to grow with the way you live.
- Listing Status:
- Active
- Date Added:
- September 22, 2026
- Data Last Updated:
- September 26, 2026 at 12:06AM
- Listing Office:
- Peggy Slappey Properties : 770-932-3440
- Listing Agent:
- Thomas Glen Slappey Jr. : 678-776-2377
- MLS ID:
- 10851391

- Style: Craftsman
- Parking: GarageAttachedKitchen LevelGarage Door OpenerSide/Rear EntranceParking spaces: 2
- Roofing: Composition
- Windows: Double Pane Windows
- General: OtherPress BoardStoneThree Or MoreSlab
- HOA Amenities: Maintenance GroundsReserve Fund1000.0
- Originating MLS: Georgia MLS 2
- County: Cherokee
- Zoning: 94N08 038
- Fencing: Back Yard
- Utilities: Electricity AvailableHigh Speed InternetWater AvailableElectricity on Property
- Water: Public
- Sewer: Public Sewer
- Source: Georgia MLS 2
This listing courtesy of Thomas Glen Slappey Jr. , Peggy Slappey Properties
Monthly Payment
- Principal & Interest $
- Property Taxes $
- Home Insurance $
- VA Funding Fee $

 New - 1 day ago