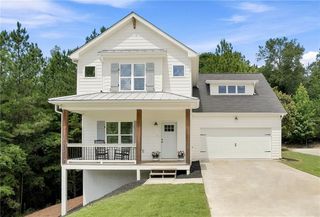
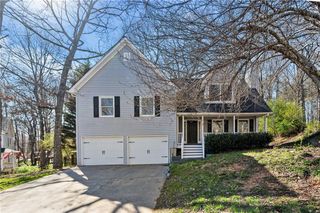
302 Spence Circle, Ball Ground, GA 30107
- 3 beds |
- 2 baths |
- 1,774 sqft
 Single-Family Home
  Built in 2016
  0.9acre lot
 2 car garage
  $248/sqft
  Listed 1 month ago
Property Description
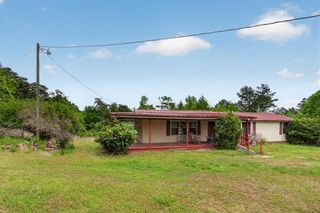
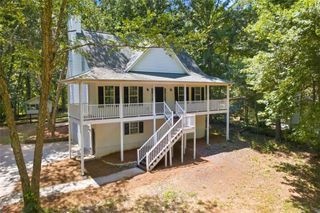
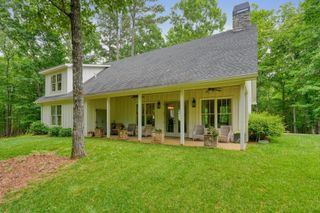
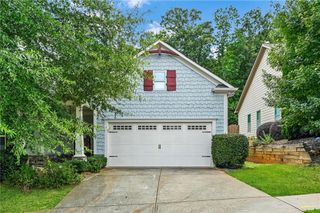
Welcome home to this beautifully maintained one-story gem, perfectly nestled on a spacious, tree-lined lot of almost an acre. With its welcoming curb appeal and thoughtful layout, this 3-bedroom, 2-bath home offers comfort, convenience, and room to grow—all in a peaceful setting just minutes from the heart of historic downtown Ball Ground. Step inside to discover a bright, open-concept living space where the kitchen serves as the true hub of the home. Featuring a generous walk-in pantry and abundant storage, the kitchen overlooks the family room and dining area—ideal for effortless entertaining, family movie nights, or simply staying connected while you cook. The split-bedroom plan ensures privacy, with the primary suite tucked away from the secondary bedrooms. Practical and versatile, the home includes a full unfinished basement ready for your personal vision—whether you dream of a workshop, future guest suite, home gym, or additional storage. Generous closets and built-ins throughout provide the storage every busy homeowner appreciates. Outside, the private, fully fenced yard is a true standout. Enjoy morning coffee or evening gatherings on the awesome deck that overlooks the expansive, level grounds—perfect for pets, play, gardening, or simply relaxing in nature. With plenty of room for outdoor fun, this nearly one-acre lot feels like your own personal sanctuary. Located just minutes from charming shops, restaurants, and attractions in historic Ball Ground, you’ll also enjoy convenient access to everyday shopping and quick commutes via I-575 or 515. Whether you’re raising a family, downsizing, or seeking that perfect blend of small-town charm and modern accessibility, this well-cared-for home checks every box. Don’t miss your opportunity to make this inviting residence your own. Schedule your private showing today and experience the warmth and potential waiting for you!
- Listing Status:
- Pending
- Date Added:
- June 27, 2026
- Data Last Updated:
- August 11, 2026 at 3:09PM
- Listing Office:
- Team Win Realty : 678-343-5000
- Listing Agent:
- Lisa Parkins : 678-343-5000
- MLS ID:
- 7795823

- General: Cathedral Ceiling(s)Crown MoldingDisappearing Attic StairsDouble VanityEntrance FoyerHigh Ceilings 9 ft MainHigh Speed InternetRecessed LightingTray Ceiling(s)Vaulted Ceiling(s)Walk-In Closet(s)
- Rooms: Basement
- Appliances: DishwasherGas OvenGas RangeGas Water HeaterMicrowaveRefrigeratorSelf Cleaning Oven
- Laundry: Electric Dryer HookupLaundry RoomMain Level
- Basement: Bath/StubbedDaylightFullInterior EntryUnfinishedWalk-Out Access
- Flooring: Luxury Vinyl
- A/C: Ceiling Fan(s)Central AirElectric
- Heating: CentralForced AirNatural Gas
- Fireplace: Factory BuiltFamily RoomFireplaces: 1
- Disability Feature: None
- Eco/Green Feature: NoneNone
- General: Private YardRain Gutters
- Style: Craftsman
- Other Structures: Front PorchDeck
- Pool: None
- Parking: AttachedGarageGarage Door OpenerGarage Faces FrontKitchen LevelLevel DrivewayParking spaces: 4
- Roofing: CompositionShingle
- Windows: Double Pane Windows
- General: Cement SidingStoneOneConcrete Perimeter
- Road/Access: County Road
- HOA Amenities: 200.0Annually
- Originating MLS: First Multiple Listing Service
- County: Cherokee - GA
- Zoning: LOT 44 HERITAGE WOODS 97/14404N01A 044
- View: Trees/Woods
- Fencing: Back Yard
- Utilities: Cable AvailableElectricity AvailableNatural Gas AvailablePhone AvailableUnderground UtilitiesWater Available110 Volts
- Water: Public
- Sewer: Septic Tank
- Source: First Multiple Listing Service
This listing courtesy of Lisa Parkins , Team Win Realty
Monthly Payment
- Principal & Interest $
- Property Taxes $
- Home Insurance $
- VA Funding Fee $