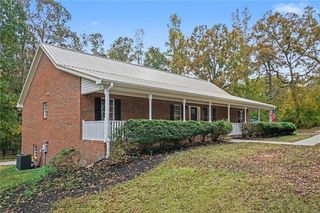
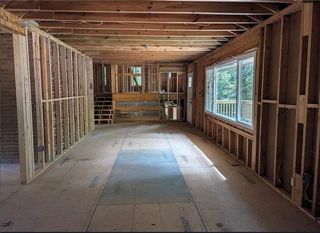
333 Conifer Lane, Ball Ground, GA 30107
- 4 beds |
- 4 baths |
- 2,251 sqft
 Single-Family Home
 Built in 2025
 6,098sqft lot
 2 car garage
 $244/sqft
 Listed 1 month ago
Property Description
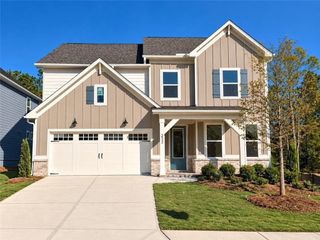
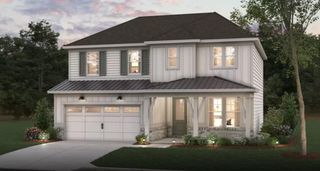
BIG RED BOW EVENT! $21,000 in Bow Bucks + a surprise gift for buyers and brokers with an Eastwood home purchase! Welcome to the Raleigh, an inviting and thoughtfully designed two-story home that features a main-level primary suite, dedicated home office, and a stunning two-story family room that creates an open and airy centerpiece for the home. The kitchen offers a spacious island and pantry, making it ideal for both daily living and hosting. Upstairs, a versatile loft provides additional living space that overlooks the family room, while three spacious secondary bedrooms and a full bath offer plenty of room for family, guests, or hobbies. Step outside to enjoy the covered patio overlooking a private backyard—perfect for morning coffee, outdoor dining, or relaxing at the end of the day. With its desirable main-level primary suite, dedicated office, soaring family room, flexible upstairs loft, and private outdoor space, the Raleigh offers the space and versatility today's homeowners are looking for.
- Listing Status:
- Active
- Date Added:
- September 26, 2026
- Data Last Updated:
- November 11, 2026 at 10:06PM
- Listing Office:
- Peggy Slappey Properties Inc. : 770-932-3440
- Listing Agent:
- Thomas Glen Slappey : 678-453-6701
- Contact:
- 770-932-3440
- MLS ID:
- 7845224

- General: Private YardRain Gutters
- Style: Craftsman
- Other Structures: Front PorchRear PorchCovered
- Pool: None
- Parking: AttachedGarageGarage Door OpenerGarage Faces FrontKitchen Level
- Roofing: CompositionShingle
- Windows: Double Pane Windows
- General: HardiPlank TypeStoneTwoSlab
- Road/Access: City Street
- HOA Amenities: Maintenance GroundsReserve Fund1000.0Annually
- Originating MLS: First Multiple Listing Service
- County: Cherokee - GA
- Zoning: LOT 81 MARBLE TREE PB 120/95694N08 081
- View: RuralTrees/Woods
- Fencing: None
- Utilities: Cable AvailableElectricity AvailableNatural Gas AvailablePhone AvailableSewer AvailableUnderground UtilitiesWater Available110 Volts
- Water: Public
- Sewer: Public Sewer
- Source: First Multiple Listing Service
This listing courtesy of Thomas Glen Slappey , Peggy Slappey Properties Inc.
Monthly Payment
- Principal & Interest $
- Property Taxes $
- Home Insurance $
- VA Funding Fee $