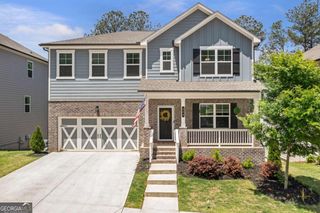
503 London Road, Ball Ground, GA 30107
- 4 beds |
- 4 baths |
- 2,471 sqft
 Single-Family Home
  Built in 2023
  1.69acre lot
 —— car garage
  $241/sqft
  Listed 4 months ago
Property Description
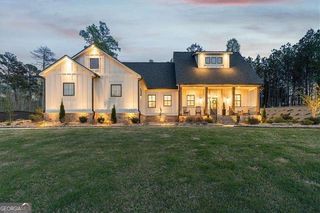
Welcome to this beautifully upgraded modern farmhouse in the sought-after gated community of Tate Reserve. Built in 2023 and situated on a private 1.69-acre cul-de-sac lot, this 4-bedroom, 3.5-bath home offers the perfect combination of luxury finishes, thoughtful design, and peaceful country living-without the wait for new construction. From the moment you arrive, the long driveway, charming farmhouse exterior, and wooded surroundings create a warm and inviting first impression. Inside, you'll find soaring 10-foot ceilings, abundant natural light, an open-concept layout, and high-end finishes throughout. The chef's kitchen is designed for both everyday living and entertaining, featuring an oversized island with seating, stone countertops, custom cabinetry, a gas cooktop, walk-in pantry, and a seamless flow into the spacious family room with its cozy gas fireplace. The split-bedroom floor plan provides privacy for everyone. The main-level owner's suite is a relaxing retreat with a spa-inspired bath featuring double vanities, a soaking tub, separate tile shower, and a generous walk-in closet. Two additional bedrooms are also located on the main level, while the upstairs bedroom, full bath, and bonus space offer endless flexibility for guests, a home office, media room, or playroom. Step outside to enjoy the covered rear porch overlooking a peaceful wooded backyard that offers exceptional privacy and room to relax, entertain, or simply enjoy nature. The fenced backyard, upgraded garage storage, and numerous post-construction improvements make this home truly move-in ready. Located within the gated community of Tate Reserve, residents enjoy walking trails, greenspace, and a convenient location just minutes from Ball Ground, Jasper, Canton, shopping, dining, and I-575. If you've been searching for a nearly new luxury farmhouse with privacy, acreage, premium finishes, and exceptional value, this home is one you won't want to miss.
- Listing Status:
- Pending
- Date Added:
- March 26, 2026
- Data Last Updated:
- August 11, 2026 at 6:06PM
- Listing Office:
- Keller Williams Realty Partners : 678-494-0644
- Listing Agent:
- Davenport Group : 404-436-1607
- MLS ID:
- 10720013

- General: Double VanityMaster On Main LevelSplit Bedroom PlanTray Ceiling(s)Walk-In Closet(s)
- Appliances: DishwasherDisposalMicrowaveRefrigeratorTankless Water Heater
- Laundry: Other
- Basement: None
- Flooring: Hardwood
- A/C: Ceiling Fan(s)Central Air
- Heating: CentralElectricZoned
- Fireplace: Gas LogFireplaceFireplaces: 1
- General: Gas Grill
- Style: OtherRanch
- Parking: GarageAttachedKitchen LevelGarage Door OpenerSide/Rear EntranceParking spaces: 2
- Roofing: CompositionMetal
- Windows: Double Pane Windows
- General: ConcreteOne and One HalfSlab
- HOA Amenities: Management Fee1100.0
- Originating MLS: Georgia MLS 2
- County: Pickens
- Zoning: 067A 001 195
- Fencing: Back Yard
- Utilities: Cable AvailableElectricity AvailableUnderground UtilitiesWater Available220 VoltsElectricity on Property
- Water: Public
- Sewer: Septic Tank
- Source: Georgia MLS 2
This listing courtesy of Davenport Group , Keller Williams Realty Partners
Monthly Payment
- Principal & Interest $
- Property Taxes $
- Home Insurance $
- VA Funding Fee $