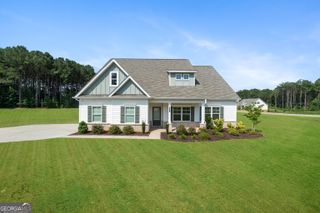
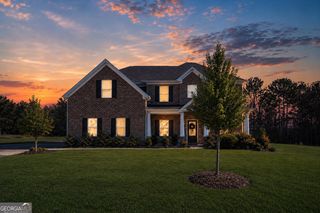
153 Barton Springs, Bethlehem, GA 30620
- 5 beds |
- 4 baths
 Single-Family Home
  Built in 2026
  10,367sqft lot
 —— car garage
  $——/sqft
  Listed 4 days ago
Property Description
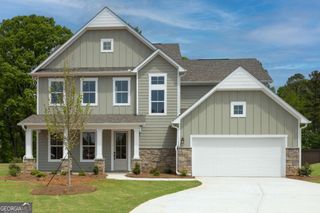
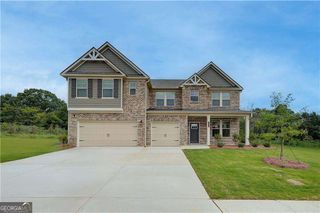
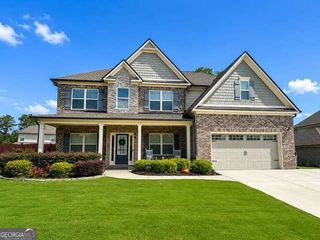
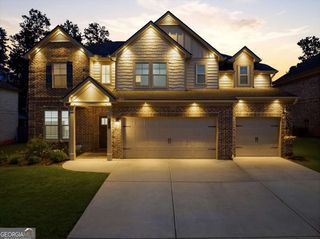
The Warren is a thoughtfully designed two-story floor plan offering ample space for entertaining and everyday living. A welcoming covered porch leads into a spacious foyer with access to a formal dining room and a versatile flex space-ideal for a home office, gym, or playroom. A powder room sits just off the entry. The open-concept family room connects to a gourmet kitchen with a walk-in pantry, breakfast area, and adjacent pocket office. A first-floor guest suite is tucked behind the kitchen and features its own full bath and walk-in closet. The two-car garage connects through a mudroom for added convenience. Upstairs, three secondary bedrooms-each with walk-in closets-share a full bath. A large game room and nearby laundry room offer added functionality. The private primary suite includes a spa-like bath with dual vanities, a separate shower and tub, and a spacious walk-in closet.
- Listing Status:
- Active
- Date Added:
- July 22, 2026
- Data Last Updated:
- July 26, 2026 at 6:06AM
- Listing Office:
- UMH Realty : 337-516-8440
- Listing Agent:
- Loveless Decuir : 337-516-8440
- MLS ID:
- 10811553

- Style: Traditional
- Parking: GarageParking spaces: 2
- Roofing: Composition
- Windows: Double Pane Windows
- General: BrickTwoSlab
- HOA Amenities: Maintenance Grounds1000.0
- Originating MLS: Georgia MLS 2
- County: Barrow
- Zoning: 112035
- Utilities: Cable AvailableElectricity AvailableNatural Gas AvailablePhone AvailableSewer AvailableUnderground UtilitiesWater Available220 VoltsElectricity on Property
- Water: Public
- Sewer: Public Sewer
- Source: Georgia MLS 2
This listing courtesy of Loveless Decuir , UMH Realty
Monthly Payment
- Principal & Interest $
- Property Taxes $
- Home Insurance $
- VA Funding Fee $