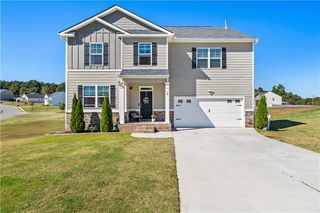
1999 Enota Drive, Bethlehem, GA 30620
- 6 beds |
- 4 baths |
- 2,998 sqft
 Single-Family Home
 Built in 2026
 175acre lot
 3 car garage
 $161/sqft
 Listed 8 days ago
Property Description
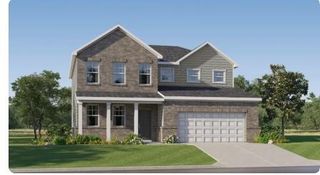
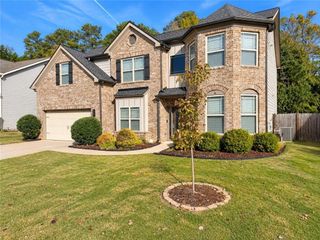
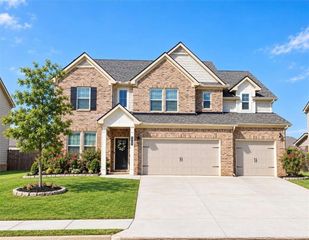
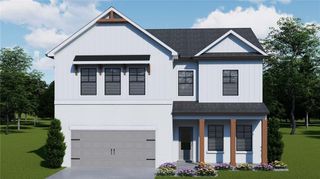
Introducing The Roswell floorplan features an open-concept main level with a modern kitchen, dining area, and spacious family room, ideal for entertaining. A flexible front room provides space for a home office or study. Downstairs you will also find a secondary bedroom and a full bathroom, perfect for guests. Upstairs, you'll find a versatile loft with four secondary bedrooms-including one with a private en-suite and a luxurious owner's suite with a spa-like bath and generous walk-in closet. Prices, dimensions and features may vary and are subject to change. Photos are for illustrative purposes only. Ask about our LOW RATES through Lennar Mortgage! Enjoy outdoor living and the convenience of a 3-car garage. Designed for comfort, space, and flexibility! Photos are representative of the Roswell plan.
- Listing Status:
- Active
- Date Added:
- November 3, 2026
- Data Last Updated:
- November 12, 2026 at 4:06AM
- Listing Office:
- Lennar Realty Inc. : 470-620-1197
- Listing Agent:
- Yvette Richburg : 404-996-3627
- Contact:
- 470-620-1197
- MLS ID:
- 7863303

- General: Private EntrancePrivate Yard
- Style: Traditional
- Other Structures: PatioCovered
- Pool: None
- Parking: AttachedCoveredDrivewayGarageGarage Door OpenerGarage Faces FrontLevel Driveway
- Roofing: CompositionShingle
- Windows: Double Pane Windows
- General: Brick FrontHardiPlank TypeTwoSlab
- Road/Access: County Road
- HOA Amenities: Maintenance Grounds1301.0Annually
- Originating MLS: First Multiple Listing Service
- County: Gwinnett - GA
- Zoning: Apalachee Hills HS 90R5356 103
- View: Park/GreenbeltTrees/Woods
- Fencing: None
- Utilities: Cable AvailableElectricity AvailableNatural Gas AvailableSewer AvailableUnderground UtilitiesWater Available110 Volts
- Water: Public
- Sewer: Public Sewer
- Source: First Multiple Listing Service
This listing courtesy of Yvette Richburg , Lennar Realty Inc.
Monthly Payment
- Principal & Interest $
- Property Taxes $
- Home Insurance $
- VA Funding Fee $

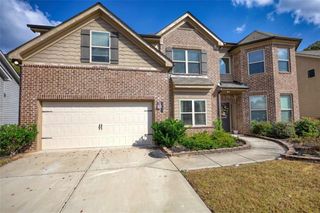
 New - 2 days ago