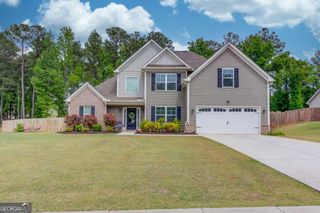
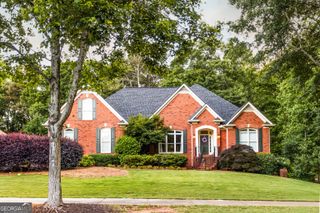
2449 Snowshoe Bend, Bethlehem, GA 30620
- 3 beds |
- 2 baths |
- 2,353 sqft
 Single-Family Home
  Built in 2004
  0.54acre lot
 —— car garage
  $198/sqft
  Listed 4 days ago
Property Description
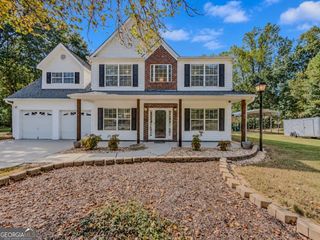
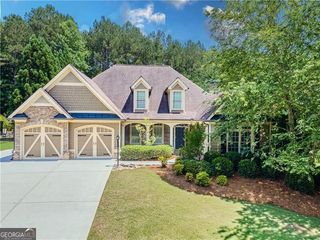
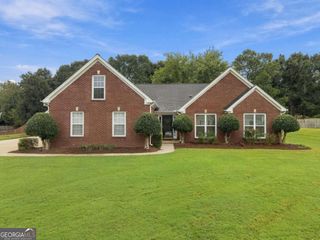
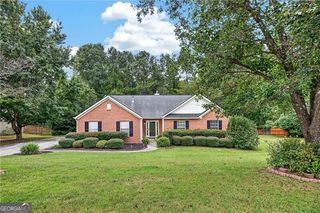
Space, space and more space! The tax record may say 3 bedrooms and 2 baths, and while that is true, this home offers room for everything and everyone. The kitchen is an entertainer's dream, open to the living area with great counter space, plenty of cabinetry, open shelving, a wine cooler, and easy access to the large rear deck. The oversized primary suite is located on the main floor and has its own access to the rear deck. The primary bath features a separate tub and shower along with a large walk-in closet. Two additional bedrooms and a full bath are also on the main level. There is a large bonus room above the garage which would be perfect for an office, playroom, media room, or fourth bedroom if needed. And there's still more! The full unfinished basement offers over 2,100 square feet with access from both the main level and outside, giving you tons of potential for future living, entertaining, or storage. Just outside the basement is a private covered seating area that feels tucked away and is perfect for cool fall nights. Add in the fully fenced backyard, community pool and playground, and you have a home with flexibility inside and some pretty great places to enjoy outside, too. You're only about 15 minutes from Barrow Crossing for shopping, dining, groceries, and everyday conveniences.
- Listing Status:
- Active
- Date Added:
- October 1, 2026
- Data Last Updated:
- October 5, 2026 at 7:08PM
- Listing Office:
- Crye-Leike, Realtors : 678-714-5206
- Listing Agent:
- Amy Ingram : 678-772-5118
- MLS ID:
- 10856792

- Style: Traditional
- Parking: GarageAttachedParking spaces: 2
- Roofing: Composition
- General: BrickWood SidingOne
- HOA Amenities: Maintenance GroundsTennisSwimming400.0
- Originating MLS: Georgia MLS 2
- County: Gwinnett
- Zoning: R5355 110
- Fencing: Back Yard
- Utilities: Cable AvailableElectricity AvailableNatural Gas AvailablePhone AvailableWater Available220 VoltsElectricity on Property
- Water: Public
- Sewer: Septic Tank
- Source: Georgia MLS 2
This listing courtesy of Amy Ingram , Crye-Leike, Realtors
Monthly Payment
- Principal & Interest $
- Property Taxes $
- Home Insurance $
- VA Funding Fee $