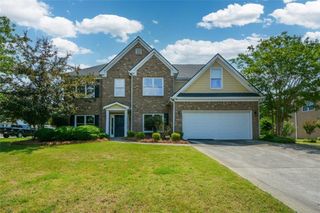
3660 Arden Creek Court, Bethlehem, GA 30620
- 4 beds |
- 2 baths |
- 2,433 sqft
 Single-Family Home
  Built in 2001
  0.51acre lot
 2 car garage
  $195/sqft
  Listed 4 days ago
Property Description
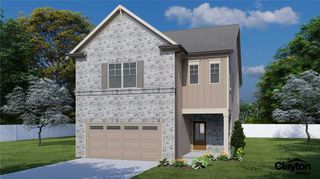
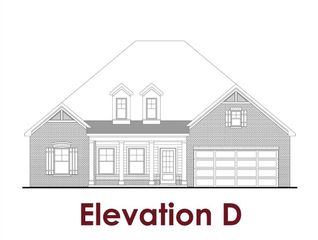
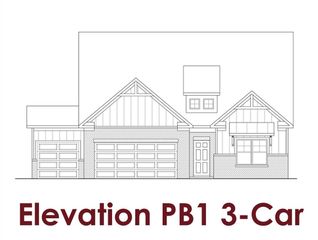
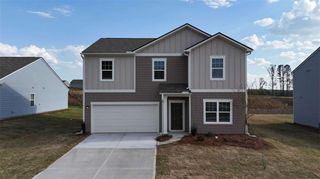
If breathtaking sunrises and unforgettable sunsets are on your wish list, this listing is a must-see! Unwind on the private covered back patio with your favorite beverage while enjoying spectacular evening views in a peaceful setting. This meticulously maintained listing features spacious rooms throughout, including a vaulted-ceiling living room, a dining room with soaring ceilings, and a desirable split-bedroom floor plan. The owner's suite offers a private sitting room or home office, while the large bonus room provides endless possibilities as a fourth bedroom, media room, or fitness space. The oversized garage offers the functionality of a three-car garage, with the third bay ideal for a workshop, hobby area, or additional storage. The open backyard provides plenty of space to enjoy the scenic views and includes a storage building for lawn equipment and gardening tools.
- Listing Status:
- Active
- Date Added:
- July 3, 2026
- Data Last Updated:
- July 7, 2026 at 4:09AM
- Listing Office:
- Re/Max Towne Square : 770-771-6767
- Listing Agent:
- RON WRIGHT : 770-597-2454
- MLS ID:
- 7798972

- General: Outbuilding
- Style: Ranch
- Other Structures: PatioCovered
- Pool: None
- Parking: AttachedGarageGarage Door OpenerGarage Faces SideKitchen LevelLevel DrivewayParking PadParking spaces: 4
- Roofing: Composition
- Windows: Double Pane WindowsInsulated Windows
- General: Blown-In InsulationBrick FrontFiber CementOne and One HalfSlab
- Road/Access: County Road
- HOA Amenities: 130.0Annually
- Originating MLS: First Multiple Listing Service
- County: Gwinnett - GA
- Zoning: LL 344 5th district Gwinnett County lot 8 block B Indian Creek SubdivisionR5344 032
- View: Rural
- Fencing: None
- Utilities: Cable AvailableUnderground Utilities220 Volts
- Water: Public
- Sewer: Septic Tank
- Source: First Multiple Listing Service
This listing courtesy of RON WRIGHT , Re/Max Towne Square
Monthly Payment
- Principal & Interest $
- Property Taxes $
- Home Insurance $
- VA Funding Fee $

 New - 1 day ago