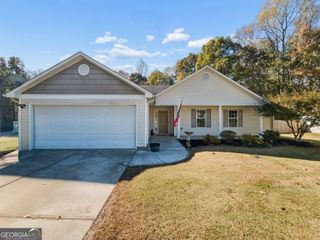
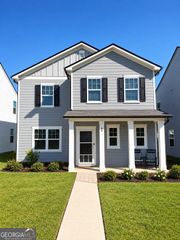
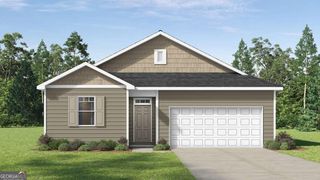
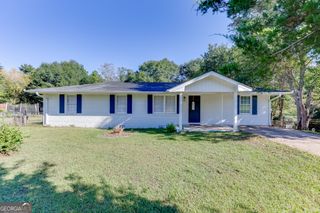
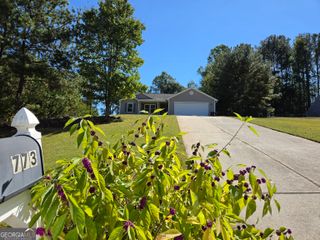
510 Pin Oak Drive, Bethlehem, GA 30620
- 3 beds |
- 2 baths |
- 1,627 sqft
 Single-Family Home
 Built in 2003
 0.6acre lot
 —— car garage
 $178/sqft
 Listed 6 days ago
Property Description
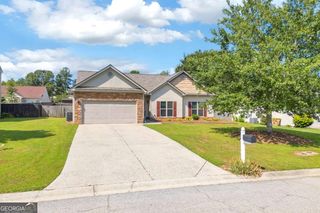
Welcome home to this inviting three-bedroom, two-bathroom ranch in Bethlehem, Georgia! This home offers a comfortable layout with plenty of desirable features and wonderful potential to make it your own. The spacious family room features vaulted ceilings and a beautiful brick fireplace flanked by built-in bookshelves, creating a warm and welcoming focal point. The kitchen boasts crisp white cabinetry, stainless steel appliances, and an eat-in area, along with a separate dining room that opens to the kitchen, making it ideal for everyday living and entertaining. The primary bedroom features elegant tray ceilings, while ceiling fans throughout and central heating and air provide added comfort. Additional conveniences include a designated laundry room, a two-car garage, and a driveway for ample parking. The backyard also features a storage shed for added storage and convenience. With its appealing layout and charming features, this home offers a wonderful opportunity for buyers to add their personal touch! Bring your vision and make this charming ranch your own! -LEAVE SELLER INFO BLANK ON OFFERS (WE WILL COMPLETE THIS INFO OURSELVES). -LISTING AGENT IS ALSO OWNER -HOUSE DOES NOT MEET THE FHA 91 DAY FLIP RULE UNITL JANUARY 28TH, 2027. -NO SELLER FINANCING OR SUBJECT TO OFFERS. NO DOUBLE CLOSINGS, NO ASSIGNMENTS AND NO WHOLESALERS. PROOF OF FUNDS REQUIRED WITH ALL OFFERS. -$250 DISCOUNT ON ATTORNEY FEES IF BUYER USES OUR PREFERRED CLOSING ATTORNEY SHERMAN AND PHALEN (ASK ABOUT DISCOUNTED TITLE FEES).
- Listing Status:
- Active
- Date Added:
- November 13, 2026
- Data Last Updated:
- November 19, 2026 at 8:08PM
- Listing Office:
- Nationalrei : 804-381-1526
- Listing Agent:
- Sam Elliott : 943-291-0265
- MLS ID:
- 10890434

- General: Shed(s)
- Style: Ranch
- Parking: GarageParking spaces: 2
- Roofing: Other
- Windows: Double Pane Windows
- General: Vinyl SidingOneSlab
- HOA Amenities: 0.0
- Originating MLS: Georgia MLS 2
- County: Barrow
- Zoning: XX053B 240
- Utilities: Electricity AvailableWater Available220 VoltsElectricity on Property
- Water: Public
- Sewer: Septic Tank
- Source: Georgia MLS 2
This listing courtesy of Sam Elliott , Nationalrei
Monthly Payment
- Principal & Interest $
- Property Taxes $
- Home Insurance $
- VA Funding Fee $

 New - 15 hours ago