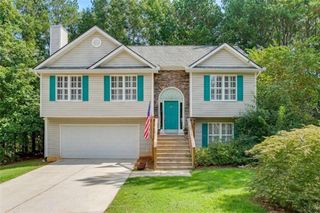
531 Carriage Drive, Bethlehem, GA 30620
- 3 beds |
- 2 baths |
- 1,694 sqft
 Single-Family Home
  Built in 2003
  0.59acre lot
 2 car garage
  $200/sqft
  Listed 3 days ago
Property Description
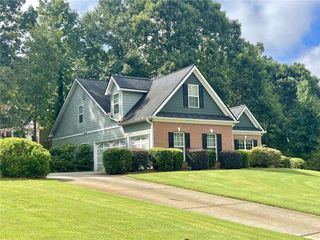
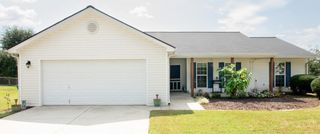
Welcome home to the perfect blend of comfort, privacy, and convenience! NEW ROOF, NEW HVAC, NEW WATER HEATER!! This beautifully maintained 3-bedroom, 2-bath ranch-style home is tucked away on a private, wooded lot of over half an acre, yet is just 5 minutes from Target, Publix, Hobby Lobby, dining, shopping, and more! From the moment you arrive, the charming rocking-chair front porch invites you to slow down and feel right at home. Step inside to discover luxury vinyl flooring throughout, an open and inviting floor plan, and a spacious living room featuring vaulted ceilings and wonderful natural light. The open layout flows effortlessly into the formal dining room and large gourmet kitchen, creating the perfect space for entertaining family and friends. Enjoy beautiful views of the wooded backyard right from the kitchen! Retreat to the oversized primary suite, complete with trey ceilings, abundant natural light, and TWO walk-in closets. The luxurious primary bathroom provides a peaceful place to unwind with a beautiful glass-enclosed shower. The generously sized secondary bedrooms each feature walk-in closets, offering plenty of storage. Outside is where this home truly shines. Step onto the covered back patio and take in the peaceful views of your private, wooded backyard. With an established garden area, mature trees, and plenty of room to enjoy the outdoors, this property is a nature lover’s paradise. Sip your morning coffee while listening to the birds, spend afternoons in the garden, or gather with friends for quiet evenings surrounded by nature! Enjoy the feeling of being tucked away from it all while still having everything you need just minutes from your front door. Privacy, convenience, space, and charm come together beautifully in this special home!
- Listing Status:
- Active
- Date Added:
- September 23, 2026
- Data Last Updated:
- September 26, 2026 at 7:06AM
- Listing Office:
- Extol Realty : 770-315-9292
- Listing Agent:
- Chelsea Stanley : 404-985-9579
- Contact:
- 770-315-9292
- MLS ID:
- 7842420

- General: CourtyardGardenPrivate EntrancePrivate Yard
- Style: CraftsmanRanchTraditional
- Other Structures: Front PorchRear PorchPatioCovered
- Pool: None
- Parking: AttachedDrivewayGarageGarage Door OpenerGarage Faces FrontLevel Driveway
- Roofing: CompositionShingle
- Windows: Aluminum FramesDouble Pane Windows
- General: StoneVinyl SidingOneSlab
- Road/Access: County RoadPrivate Road
- HOA Amenities: Maintenance Grounds200.0Annually
- Originating MLS: First Multiple Listing Service
- County: Barrow - GA
- Zoning: LOT 91 UNIT 1 GRIFFETH MANORXX054F 091
- View: Trees/Woods
- Fencing: Back YardFencedPrivacyVinyl
- Utilities: Cable AvailableElectricity AvailablePhone AvailableSewer AvailableUnderground UtilitiesWater Available220 Volts
- Water: Public
- Sewer: Septic Tank
- Source: First Multiple Listing Service
This listing courtesy of Chelsea Stanley , Extol Realty
Monthly Payment
- Principal & Interest $
- Property Taxes $
- Home Insurance $
- VA Funding Fee $

 New - 3 days ago