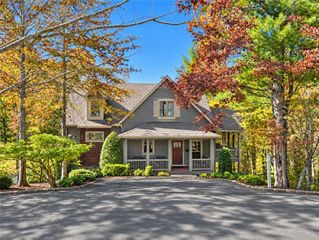
105 Laurel Ridge Trail, Big Canoe, GA 30107
- 3 beds |
- 4 baths |
- 1,220 sqft
 Single-Family Home
 Built in 2003
 6,534sqft lot
 —— car garage
 $450/sqft
 Listed 22 hours ago
Property Description
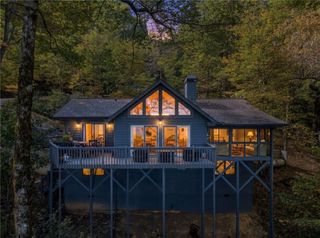
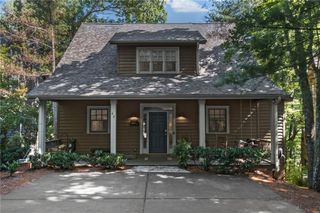
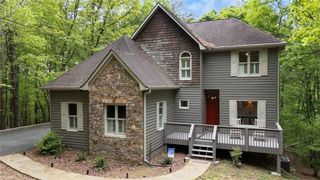
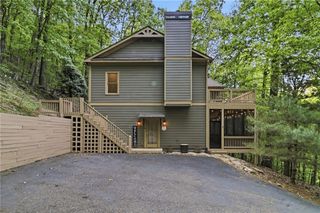
Beautiful mountain views that make this home a standout setting in Big Canoe’s Laurel Ridge neighborhood. Close to all amenities and Gates. The private upstairs level features a complete primary bedroom suite that takes full advantage mountain scenery framed by the large picture windows. The en-suite includes a remodeled bath and a spacious, updated closet, as well as new luxury vinyl plank flooring. The main-level is an open floor plan, with newly refinished hardwood floors. A wall of windows in the Great Room allows for full appreciation of the beautiful mountain views. The kitchen features a farmhouse sink and is open to the Great Room. The terrace level has all new luxury vinyl plank flooring. Both guest bathrooms on that level have new “bath fitter" tub updates. All toilets have been replaced throughout the home. Additional improvements include a freshly painted exterior, a roof replaced in 2021, five replacement windows, an under-deck ceiling system, and one new HVAC system installed in 2026. Laurel Ridge has a close-knit neighborhood feel and a convenient location near the Postal Facility, Wellness Center and our Public Safety’s state of the art Fire Station. Situated between Big Canoe’s two gates, the home offers easy access from either entrance. Buyer to verify all information and dimensions deemed important.
- Listing Status:
- Active
- Date Added:
- November 11, 2026
- Data Last Updated:
- November 12, 2026 at 4:06AM
- Listing Office:
- Big Canoe Brokerage, LLC. : 706-268-3333
- Listing Agent:
- STEVE YAMBOR : 678-848-3630
- Contact:
- 706-268-3333
- MLS ID:
- 7866484

- General: None
- Style: CottageCraftsman
- Other Structures: Front PorchDeckScreenedCovered
- Pool: None
- Parking: AssignedParking spaces: 2
- Roofing: Composition
- Windows: Insulated Windows
- General: Cement SidingFrameTwoConcrete PerimeterSee Remarks
- Road/Access: Private Road
- HOA Amenities: InsuranceMaintenance GroundsReserve FundTermiteTrash225.0Monthly
- Originating MLS: First Multiple Listing Service
- County: Pickens - GA
- Zoning: DIST4 LL24 UNIT369 .15 LAUREL RIDGE
- View: Mountain(s)
- Fencing: None
- Utilities: Electricity AvailableUnderground UtilitiesWater Available110 Volts
- Water: Private
- Sewer: Public Sewer
- Source: First Multiple Listing Service
This listing courtesy of STEVE YAMBOR , Big Canoe Brokerage, LLC.
Monthly Payment
- Principal & Interest $
- Property Taxes $
- Home Insurance $
- VA Funding Fee $

 New - 3 days ago