323 Mcelroy Mountain Drive, Big Canoe, GA 30143
- 4 beds |
- 4 baths |
- 3,810 sqft
 Single-Family Home
 Built in 1999
 1.46acre lot
 —— car garage
 $354/sqft
 Listed 5 days ago
Property Description
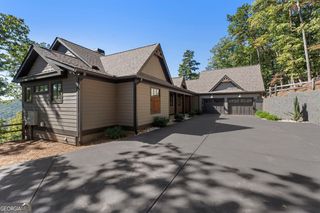
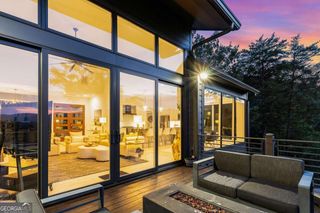
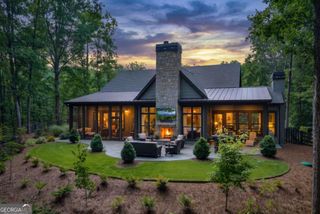
This very special 4 BR - 3.5 BATH design with a contemporary flair delivers magnificent panoramic views showcasing Lake Petit and the lush mountains of Big Canoe Big Canoe. This custom home offers an open floorplan and high ceilings throughout is situated on 1.46 private acres while being conveniently located close to the North Gate and Amenities too. This elegant, and yet refined home features dramatic high-volume ceilings in the great room, floor to ceiling Western-facing windows with transoms for spectacular lake and sunset views, floor to ceiling stacked stone fireplace, and a very spacious open floorplan. The kitchen includes high-end stainless-steel appliances, granite countertops, 42-inch solid cherry cabinets painted an off-white to compliment the rest of this tastefully decorated home, breakfast bar and large walk-in pantry. The high ceilings, indirect lighting and eight-foot doors throughout the home provide extra volume that lends to its grand feeling. A spacious master bedroom wing is on the main that includes cathedral ceiling, two large master closets and a beautiful master bathroom that features a soaking tub, glass enclosed shower, His & Hers vanities, sinks with granite countertops, and a private toilet and bidet. A gorgeous wide circular staircase brings you to the terrace level, which boasts the same high ceilings and eight-foot doors as main, stacked stone fireplace, large family room, an office and three more bedrooms with two full baths. Both levels have partially covered decks with a screen enclosed porch on the main level adjacent to the open deck area where you can relax and enjoy these fabulous year-round views. The terrace level deck includes a pavilion for extra year-round outdoor enjoyment. Additional features an attached oversized two-car garage, Pella windows with 3M Prestige tint and Marvin 8 FT doors, plantation shutters, built-in cabinets, wet bar on the terrace level, an earthen 900+ bottle wine cellar and matching hardwood floors throughout both levels. The home enjoys professional landscaping, including pathways surrounding the home where you can enjoy sunset walks, a circular driveway for easy ingress and egress, and beautiful stacked stone wall to accent the exterior. This exquisite masterpiece is truly a slice of heaven!
- Listing Status:
- Active
- Date Added:
- November 7, 2026
- Data Last Updated:
- November 12, 2026 at 6:06AM
- Listing Office:
- Century 21 Results : 770-889-6090
- Listing Agent:
- Charles Vecchio : 770-331-9045
- MLS ID:
- 10887454

- Style: Traditional
- Parking: GarageAttachedKitchen LevelParking spaces: 2
- Roofing: Composition
- Windows: Double Pane Windows
- General: StoneWood SidingTwo
- HOA Amenities: Other4980.0
- Originating MLS: Georgia MLS 2
- County: Pickens
- Zoning: 046A 115
- View: Mountain(s)View
- Utilities: Cable AvailableElectricity AvailableHigh Speed InternetNatural Gas AvailablePhone AvailableUnderground UtilitiesWater Available220 VoltsElectricity on Property
- Water: Private
- Sewer: Septic Tank
- Source: Georgia MLS 2
This listing courtesy of Charles Vecchio , Century 21 Results
Monthly Payment
- Principal & Interest $
- Property Taxes $
- Home Insurance $
- VA Funding Fee $