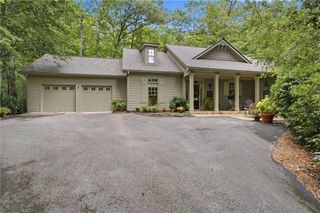
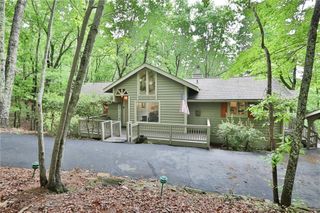
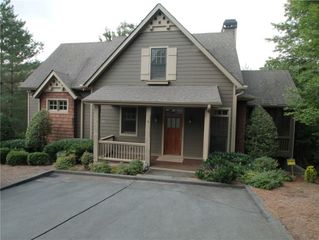
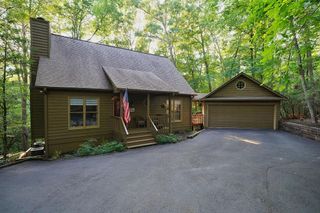
51 Trout Lily Trail, Big Canoe, GA 30143
- 3 beds |
- 3 baths |
- 2,090 sqft
 Single-Family Home
  Built in 2007
  0.61acre lot
 —— car garage
  $251/sqft
  Listed 27 days ago
Property Description
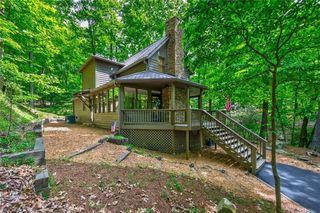
Escape to your ultimate mountain sanctuary. Offering sweeping mountain views and total privacy, this better-than-new charmer is perfect as a seasonal retreat or a full-time residence. At the heart of the home, an open-concept layout pairs a cooks kitchen with effortless flow, making it ideal for both daily living and vibrant entertaining. Step outside to the expansive screened porch, where a grand stone fireplace serves as the perfect backdrop for relaxing to enjoy the stunning mountain vistas and natural beauty of Big Canoe. Best of all, you're just minutes from the Nature Valley hiking trails, the Village and community amenities. Furnishings are available under a separate bill of sale, meaning you can move right in and start living the mountain lifestyle today. ***A mandatory $5,000.00 capital contribution fee paid by the purchaser to the Big Canoe Property Owners’ Association will be due at closing.** Pursuant to Article II, Section 1, Paragraph bb of the Class “A” Covenants for the Big Canoe community, all property transfers are subject to the Big Canoe developer’s right of first refusal.
- Listing Status:
- Active
- Date Added:
- July 15, 2026
- Data Last Updated:
- August 11, 2026 at 12:06PM
- Listing Office:
- RE/MAX Five Star : 770-893-2400
- Listing Agent:
- SHELBY COLLINS : 404-863-2676
- Contact:
- 770-893-2400
- MLS ID:
- 7805794

- General: Community
- Style: CottageCraftsman
- Other Structures: Screened
- Pool: None
- Parking: DrivewayKitchen Level
- Roofing: Composition
- Windows: Double Pane Windows
- General: Cement SidingFrameTwoSlab
- Road/Access: Private Road
- HOA Amenities: SecurityTrash415.0Monthly
- Originating MLS: First Multiple Listing Service
- County: Dawson - GA
- Zoning: District 4Section 2LL14Lt 6036 of the Disharoon Valley016B 018
- View: Mountain(s)
- Fencing: None
- Utilities: Cable AvailableUnderground Utilities110 Volts
- Water: Public
- Sewer: Septic Tank
- Source: First Multiple Listing Service
This listing courtesy of SHELBY COLLINS , RE/MAX Five Star
Monthly Payment
- Principal & Interest $
- Property Taxes $
- Home Insurance $
- VA Funding Fee $

 New - 1 day ago