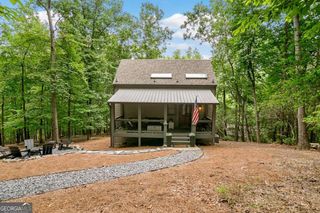
52 Swallow Point, Big Canoe, GA 30143
- 3 beds |
- 3 baths
 Single-Family Home
  Built in 1994
  0.7acre lot
 —— car garage
  $——/sqft
  Listed 3 months ago
Property Description
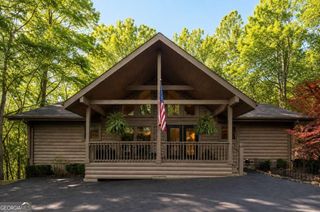
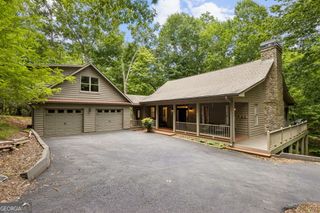
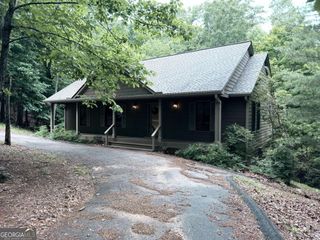
Move-in ready and thoughtfully updated, 52 Swallow Point offers comfortable main-level living, flexible guest space, and a sought-after location just beyond the Lake Petit dam in Big Canoe. A welcoming covered portico opens to a light-filled great room with soaring ceilings, a gas fireplace, and an easy flow into the dining area and beautifully renovated kitchen. Completely updated in 2024, the kitchen provides a fresh, functional centerpiece for everyday living and entertaining. The main-level owner's suite offers privacy and convenience with an updated bath, double vanities, a spacious walk-in closet, and washer/dryer hookup. The screened porch with EZ Breeze windows extends outdoor enjoyment through multiple seasons, while the expansive deck with retractable awning provides a peaceful setting for morning coffee, dining, and relaxing among the trees. The daylight terrace level offers two private sleeping areas connected by a Jack-and-Jill bath. One is currently staged as a spacious family room and guest retreat but can easily serve as a third bedroom, home office, media room, hobby room, or multigenerational living space. This flexible design gives owners the convenience of main-level living while providing family and visitors with privacy downstairs. Recent improvements make it possible to move right in and begin enjoying nearby Lake Petit, walking trails, golf, tennis, pickleball, the clubhouse, fitness center, and the natural beauty of the North Georgia mountains. Whether used as a full-time residence or mountain getaway, 52 Swallow Point combines thoughtful updates, adaptable living space, and convenient access to the Big Canoe lifestyle.
- Listing Status:
- Active
- Date Added:
- June 18, 2026
- Data Last Updated:
- September 26, 2026 at 7:06AM
- Listing Office:
- RE/MAX Five Star : 770-893-2400
- Listing Agent:
- Wanda Stewart : 706-299-9515
- MLS ID:
- 10789863

- Style: Traditional
- Parking: CarportParking spaces: 6
- Roofing: Composition
- Windows: Double Pane Windows
- General: Wood SidingTwo
- HOA Amenities: Private RoadsSecurity4980.0
- Originating MLS: Georgia MLS 2
- County: Pickens
- Zoning: 046A 179
- View: Mountain(s)View
- Utilities: Cable AvailableElectricity AvailableHigh Speed InternetUnderground UtilitiesWater AvailableElectricity on Property
- Water: Public
- Sewer: Septic Tank
- Source: Georgia MLS 2
This listing courtesy of Wanda Stewart , RE/MAX Five Star
Monthly Payment
- Principal & Interest $
- Property Taxes $
- Home Insurance $
- VA Funding Fee $