549 Petit Ridge Drive, Big Canoe, GA 30143
- 5 beds |
- 5 baths |
- 5,382 sqft
 Single-Family Home
  Built in 2005
  4.64acre lot
 3 car garage
  $251/sqft
  Listed 2 months ago
Property Description
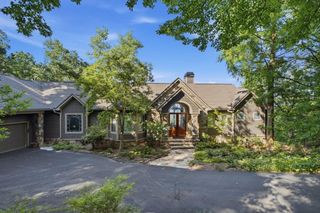
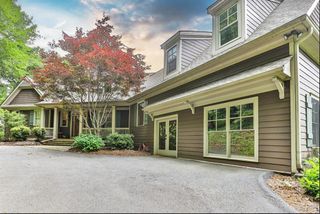
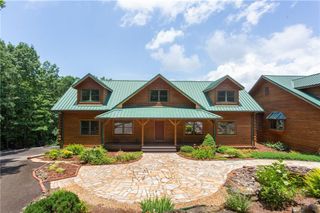
Custom built Steve Fuller designed home, with over 4.5 acres for the ultimate privacy, found inside the gates of Big Canoe, the South's premier mountain community. The main level consists of a large master suite with fireplace and a private deck; two story great room with Ponderosa Pine Ceilings with Cypress Beams; chef's kitchen with upgraded appliances that opens to the breakfast area and a screen porch with fireplace. The main level also has a 3 car garage with a rare level driveway. The lower level has a large family room with a full kitchen and three secondary bedrooms/two full baths. The lower level also has a beautiful outdoor living space with a stone fireplace. The lower level also has a hidden safe room complete with ventilation, wiring for automation and toilet. An additional guest suite including full bath can be found above the garage, perfect for out-of-town guests. Beautiful architectural details are found throughout the home, such as 5 stone fireplaces and heart pine floors. The exterior is equally as stunning with a beautifully landscaped front and backyard with mountains as a backdrop. The location within Big Canoe is fantastic, conveniently located a short distance from all gates and amenities. This is truly one of the most amazing homes in all of Big Canoe! Buyer to verify all information deemed important. A must see!
- Listing Status:
- Pending
- Date Added:
- June 9, 2026
- Data Last Updated:
- August 11, 2026 at 4:06PM
- Listing Office:
- Georgia Homes and Land, Inc. : 770-561-5483
- Listing Agent:
- Michael Leonard : 770-561-5483
- Contact:
- 770-561-5483
- MLS ID:
- 7785104

- General: Beamed CeilingsCrown MoldingDouble VanityElevatorEntrance FoyerHigh Ceilings 9 ft LowerHigh Ceilings 10 ft MainHigh Speed InternetSmart HomeWalk-In Closet(s)Wet Bar
- Rooms: Bonus RoomDenDining RoomExercise RoomGame RoomGreat Room - 2 StoryLibraryOfficeOther
- Appliances: DishwasherDisposalDouble OvenGas CooktopRange HoodRefrigeratorOther
- Laundry: Laundry RoomLower LevelMain LevelSink
- Basement: DaylightExterior EntryFinishedFullWalk-Out Access
- Flooring: Ceramic TileHardwoodLuxury VinylTile
- A/C: Ceiling Fan(s)Central AirZoned
- Heating: Forced AirPropaneZoned
- Fireplace: Family RoomGas LogGreat RoomMaster BedroomOutsideStoneFireplaces: 5
- Disability Feature: Accessible Elevator Installed
- Eco/Green Feature: HVACInsulationThermostatWater HeaterWindowsNone
- General: GardenLightingPrivate YardRear StairsOtherCommunity
- Style: CraftsmanOther
- Other Structures: TerraceDeckRear PorchScreenedPatioSide PorchCovered
- Pool: None
- Parking: AttachedGarageGarage Door OpenerKitchen LevelLevel Driveway
- Roofing: Composition
- Windows: Double Pane WindowsInsulated WindowsPlantation Shutters
- General: HardiPlank TypeStoneOtherThree Or MoreConcrete PerimeterSlab
- Road/Access: Private Road
- HOA Amenities: Reserve FundSecurity0.0Monthly
- Originating MLS: First Multiple Listing Service
- County: Pickens - GA
- Zoning: DIST4 LL14 LT 0006 PR BIG CANOE 4.64AC046B 016
- View: Mountain(s)Trees/Woods
- Fencing: Back Yard
- Utilities: Cable AvailableElectricity AvailablePhone AvailableUnderground UtilitiesWater AvailableOther220 VoltsGenerator
- Water: Public
- Sewer: Septic Tank
- Source: First Multiple Listing Service
This listing courtesy of Michael Leonard , Georgia Homes and Land, Inc.
Monthly Payment
- Principal & Interest $
- Property Taxes $
- Home Insurance $
- VA Funding Fee $