56 Sinti Trail, Big Canoe, GA 30143
- 5 beds |
- 5 baths |
- 2,541 sqft
 Single-Family Home
  Built in 2010
  0.37acre lot
 2 car garage
  $389/sqft
  Listed 1 month ago
Property Description
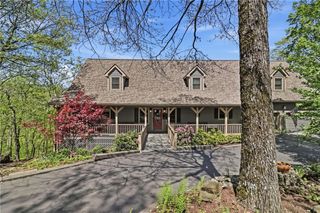
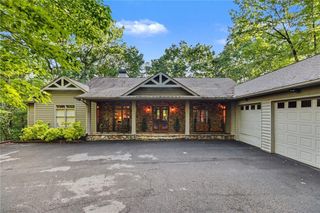
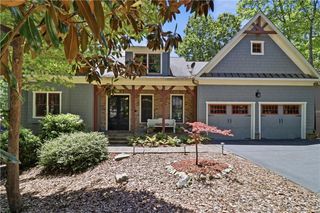
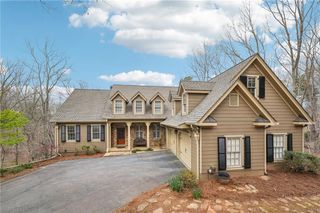
Located in highly desirable Choctaw Village neighborhood of Big Canoe, this spacious mountain home offers exceptional convenience just minutes from the Clubhouse, championship golf, dining, and the Main Gate. New roof in 2023. Enjoy an ideal floor plan featuring a primary suite on the main level, a generous dining room for entertaining, and a comfortable keeping room adjoining the kitchen that creates the perfect gathering space for family and friends. Hot tub included for even more relaxing. Guests will appreciate the private bedroom suite above the garage, while the terrace level provides three additional bedrooms and a large family and recreation room ideal for game days and your guest’s comfort. Expansive decks on both the main and lower levels offer abundant outdoor living space to enjoy the natural beauty and peaceful setting of Big Canoe. With five potential sleeping areas, multiple gathering spaces, and one of the community’s most sought-after locations, this home is perfectly suited as a full-time residence or mountain getaway. Choctaw Village provides easy walkability both within neighborhood and on a 2 miles hiking trail that surrounds the neighborhood. There are also many gathering areas inside the neighborhood. Residents gather for example on the first Friday of every month for social time. Choctaw Village even has is own Facebook page. Adjoining lot at 843 Foi Drive is available for sale as well. Buyer to verify all information and dimensions deemed important.
- Listing Status:
- Active
- Date Added:
- July 2, 2026
- Data Last Updated:
- August 11, 2026 at 1:06PM
- Listing Office:
- Big Canoe Brokerage, LLC. : 706-268-3333
- Listing Agent:
- STEVE YAMBOR : 678-848-3630
- MLS ID:
- 7745225

- General: None
- Style: Craftsman
- Other Structures: Front PorchDeckScreenedSide Porch
- Pool: None
- Parking: DrivewayGarageKitchen LevelLevel DrivewayParking spaces: 4
- Roofing: Composition
- Windows: Double Pane WindowsInsulated WindowsPlantation Shutters
- General: Cement SidingStoneTwoConcrete Perimeter
- Road/Access: Private Road
- HOA Amenities: Maintenance GroundsReserve FundTrash4980.0Annually
- Originating MLS: First Multiple Listing Service
- County: Pickens - GA
- Zoning: DIST4 LL5461 LT844 .37AC CHOCTAW046D 844
- View: Trees/Woods
- Fencing: None
- Utilities: Electricity AvailableSewer AvailableUnderground UtilitiesWater Available110 Volts
- Water: Public
- Sewer: Public Sewer
- Source: First Multiple Listing Service
This listing courtesy of STEVE YAMBOR , Big Canoe Brokerage, LLC.
Monthly Payment
- Principal & Interest $
- Property Taxes $
- Home Insurance $
- VA Funding Fee $