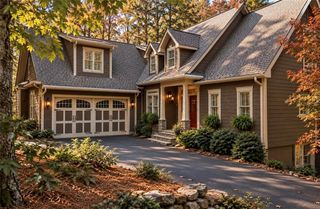
62 Wild Ginger Circle, Big Canoe, GA 30143
- 4 beds |
- 3 baths |
- 2,933 sqft
 Single-Family Home
 Built in 1979
 0.87acre lot
 —— car garage
 $239/sqft
 Listed 20 days ago
Property Description
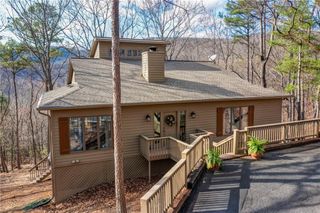
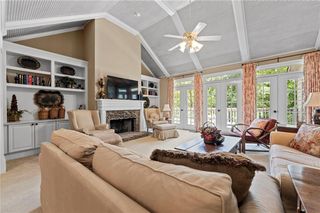
Welcome to Dehena. Cherokee for “Come Here”. Dehena is an authentic cedar and timber-frame mountain home whose architectural character has been preserved while the way it lives has been brought fully into the present. Dehena was not created to imitate mountain living. It was built from it. Dehena combines stunning mountain views, authentic white cedar architecture, substantial craftsmanship and a modern mountain sensibility. Its original character has been deliberately preserved while its principal living spaces have been brought fully into the present. The result feels warm without being dated, contemporary without being cold, and distinctive without being overstated. This remarkable home was not simply updated, it was carefully reimagined without erasing what made it so incredibly special to begin with. There are many homes in Big Canoe designed to suggest a cabin. Dehena is something fundamentally different: an authentic white-cedar, timber-frame home built in the Boyne Falls Log Homes tradition by the company now known as Town + Country Cedar Homes. This is not merely a design style applied to a conventional house. The architecture is genuine—logs inside and outside, substantial timber framing, and exposed rafters and structural woodwork give the home a sense of permanence and character that would be difficult to reproduce today. The guiding philosophy throughout the work was to preserve the integrity and warmth of the original cedar cabin while creating a completely current living experience. The contrast is what makes the property distinctive: • Authentic white-cedar and timber-frame architecture • A dramatic, full-height stacked-stone fireplace • A sculptural, custom-crafted mantel • Expansive mountain views • Contemporary kitchen and bathrooms • Refined finishes and modern functionality • Strong transitions between the interior, porches and mountain landscape • Original character preserved rather than covered over The architectural heart of Dehena is one of the most extraordinary masonry fireplaces built in all of Big Canoe. It is the place around which the home seems to gather. Both on the interior and exterior the craftsmanship is undeniable, substantial and timeless. The experience of gathering around a crackling fire in a fireplace of this magnitude on a cool crisp Autumn, Winter or Spring evening are the things dreams are made of. If the enduring craftsmanship of this home is not enough, the picturesque views are awe inspiring. The house feels connected to the mountain landscape through its windows, porches, changing light and changing seasons. There are multiple irresistible outdoor living spaces carefully designed to experience the tremendous natural beauty surrounding Dehena. Dehena is not just a place to call home but instead it is an experience, a lifestyle, a retreat that will renew your very soul! Dehena is a genuine cedar mountain home—preserved with respect, reimagined with restraint and difficult to replicate. Dehena, "Come Here" relax and renew your spirit with the exceptional lifestyle this property has to offer. Some homes give you a place to live. Dehena gives you a place to belong.
- Listing Status:
- Active
- Date Added:
- October 22, 2026
- Data Last Updated:
- November 12, 2026 at 3:08AM
- Listing Office:
- Georgia Homes and Land, Inc. : 770-561-5483
- Listing Agent:
- Michael Leonard : 770-561-5483
- Contact:
- 770-561-5483
- MLS ID:
- 7821106

- General: GardenPrivate YardOtherCommunity
- Style: CabinRustic
- Other Structures: EnclosedDeckScreenedSide Porch
- Pool: None
- Parking: DrivewayParking spaces: 4
- Roofing: CompositionShingle
- Windows: Double Pane WindowsInsulated Windows
- General: LogStoneThree Or MoreSlab
- Road/Access: Private Road
- HOA Amenities: Maintenance GroundsReserve FundSecurityTrash0.0Annually
- Originating MLS: First Multiple Listing Service
- County: Pickens - GA
- Zoning: DIST4 LL14 LT6024DV BIG CANOE .87AC046B 045
- View: Mountain(s)Trees/Woods
- Fencing: None
- Utilities: Cable AvailableElectricity AvailablePhone AvailableUnderground UtilitiesWater Available220 Volts
- Water: Private
- Sewer: Septic Tank
- Source: First Multiple Listing Service
This listing courtesy of Michael Leonard , Georgia Homes and Land, Inc.
Monthly Payment
- Principal & Interest $
- Property Taxes $
- Home Insurance $
- VA Funding Fee $