68 Cherokee Point, Big Canoe, GA 30143
- 4 beds |
- 4 baths
 Single-Family Home
 Built in 2002
 0.86acre lot
 —— car garage
 $——/sqft
 Listed 23 days ago
Property Description
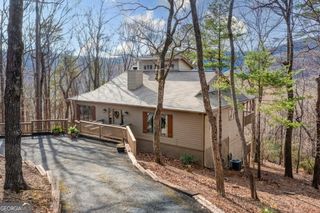
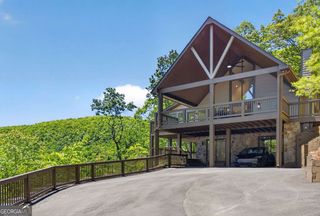
Mountain living without the mountaintop drive. At the end of a quiet cul-de-sac near Big Canoe's North Gate, this 4-bedroom, 3.5-bath Craftsman offers something rare here: a flat, level driveway. It's close enough to walk to the Wildcat Recreation Center and its connecting trails. The home sits on 0.86 landscaped acres, backing up to a creek and protected green space. Step onto the rocking-chair front porch and into an open layout with tongue-and-groove pine ceilings in the vaulted great room and the eat-in kitchen. A floor-to-ceiling stone fireplace anchors the great room, framed by built-in bookshelves and a wall of arched windows. The kitchen was remodeled in 2022 with custom cabinets and pantry, quartz counters, a stacked-stone backsplash, a large island and new stainless appliances. Its breakfast room is surrounded by windows. The main-level primary suite has a tray ceiling and a remodeled bath with a double vanity and a frameless walk-in shower. You'll also find an office, a powder room, a laundry room and a light-filled family room with a second fireplace that opens to the decks. The finished terrace level adds a second primary suite with its own remodeled bath, two more living areas and a flex room with a private exterior entrance, ideal for a gym, studio or hobby space. Major updates: roof (2020), 14kW whole-house generator with automatic switchover (warranty to 2029), exterior paint (2023), new upper deck, deck doors and great-room window (2025), and a water heater with leak-detection shutoff (2026). The 500-gallon propane tank is owned. Detached two-car garage. Enjoy lakes, golf, pools, tennis and pickleball, dining and gated security.
- Listing Status:
- Active
- Date Added:
- October 19, 2026
- Data Last Updated:
- November 12, 2026 at 3:08AM
- Listing Office:
- RE/MAX Five Star : 770-893-2400
- Listing Agent:
- Wanda Stewart : 706-299-9515
- MLS ID:
- 10874980

- Style: Craftsman
- Parking: GarageAttachedGarage Door OpenerSide/Rear EntranceParking spaces: 2
- Roofing: Composition
- Windows: Double Pane Windows
- General: StoneWood SidingTwo
- HOA Amenities: Security4980.0
- Originating MLS: Georgia MLS 2
- County: Pickens
- Zoning: 047 011
- Fencing: Back Yard
- Utilities: Electricity AvailableUnderground UtilitiesWater AvailableGeneratorElectricity on Property
- Water: Public
- Sewer: Septic Tank
- Source: Georgia MLS 2
This listing courtesy of Wanda Stewart , RE/MAX Five Star
Monthly Payment
- Principal & Interest $
- Property Taxes $
- Home Insurance $
- VA Funding Fee $