77 Raccoon Run Lane, Big Canoe, GA 30143
- 4 beds |
- 4 baths |
- 2,857 sqft
 Single-Family Home
 Built in 2002
 1.1acre lot
 —— car garage
 $236/sqft
 Listed 9 days ago
Property Description
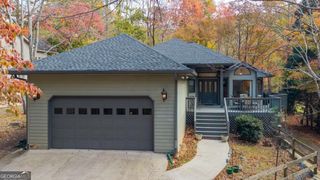
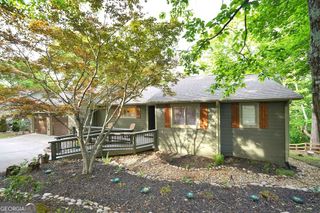
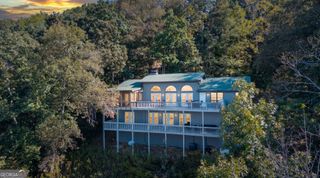
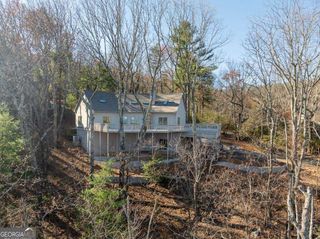
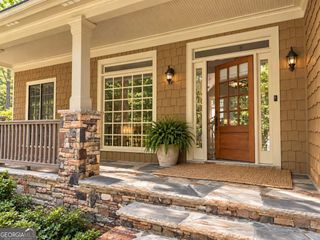
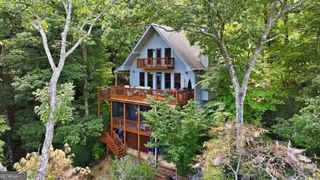
The Rest Nest is Ready to Enjoy! Offered fully furnished, this turnkey 4-bedroom, 3.5-bath Craftsman-style mountain home features just under 3,000 square feet of comfortable living space on a private 1.10-acre cul-de-sac lot atop Sandlerlin Mountain. Set above the snow line and adjacent to protected national forest, the wooded setting offers privacy and the potential for mountain views with selective vista pruning. A hard-to-find level, oversized driveway leads to the two-car attached garage with convenient kitchen-level access, while an additional parking pad provides space for guests. A nearby fire hydrant adds further peace of mind. Designed for easy mountain getaways, fall football weekends, and holiday gatherings, the home welcomes you with a spacious great room featuring a cathedral tongue-and-groove wood ceiling, stacked-stone fireplace and wall of windows. The open layout flows into the dining area and redesigned kitchen, complete with a walk-in pantry, updated cabinetry and countertops, newer stainless-steel appliances. Multiple outdoor living areas extend the gathering space and include a large covered front porch, screened porch, side deck with retractable awning, rebuilt rear deck, and lower-level patio overlooking the wooded lot. The main-level primary suite offers new hardwood flooring, a spacious bath, walk-in closet, plantation shutters, and private access to the screened porch. Upstairs, two spacious bedrooms share a light-filled Jack-and-Jill bath, while a large loft and generous laundry room provide additional flexibility. The fully finished terrace level expands the living space with a fourth bedroom, full bath with jetted tub, oversized family room with a raised-hearth wood-burning fireplace, wet bar, media and sitting areas, and private patio access. Recent improvements include new fans, fixtures, lighting, interior paint, and flooring throughout, along with air-conditioning and HVAC units recently replaced. With furnishings included and flexible living areas across three finished levels, this turnkey property is ready to enjoy as a primary residence, second home, or mountain rental retreat. Be sure to register and come see us this Sunday from 1-3pm.
- Listing Status:
- Active
- Date Added:
- November 2, 2026
- Data Last Updated:
- November 12, 2026 at 2:09AM
- Listing Office:
- The Norton Agency : 770-887-0053
- Listing Agent:
- Lori Martin : 404-353-9939
- MLS ID:
- 10883065

- General: Gas GrillBath
- Style: CraftsmanTraditional
- Parking: GarageAttachedParking PadKitchen LevelGarage Door OpenerSide/Rear EntranceParking spaces: 4
- Roofing: Composition
- Windows: Double Pane WindowsWindow Treatments
- General: ConcreteWood SidingThree Or More
- HOA Amenities: Facilities FeeManagement FeeReserve FundSecurityTrash4980.0
- Originating MLS: Georgia MLS 2
- County: Dawson
- Zoning: 015A 005
- View: Mountain(s)View
- Utilities: Cable AvailableElectricity AvailablePropaneUnderground UtilitiesWater Available220 VoltsElectricity on Property
- Water: Private
- Sewer: Septic Tank
- Source: Georgia MLS 2
This listing courtesy of Lori Martin , The Norton Agency
Monthly Payment
- Principal & Interest $
- Property Taxes $
- Home Insurance $
- VA Funding Fee $