1051 Spring Creek Drive, Bishop, GA 30621
- 4 beds |
- 4 baths |
- 2,870 sqft
 Single-Family Home
  Built in 2003
  0.81acre lot
 2 car garage
  $270/sqft
  Listed 1 month ago
Property Description
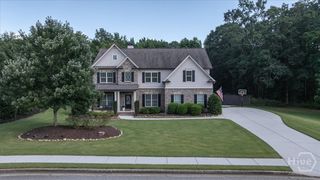
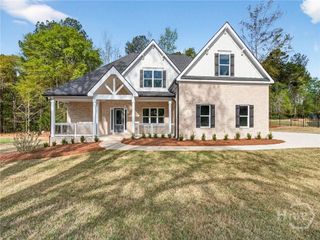
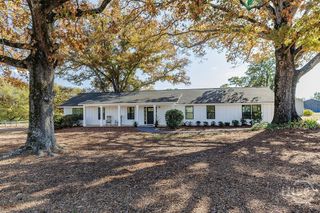
Welcome to this warm and inviting 4-bedroom, 3.5-bath home in the highly sought-after Boulder Springs community—an ideal choice for families who value space, comfort, and an active neighborhood lifestyle. Located within the award-winning Oconee County School System, this home offers room to grow both inside and out. The main level is designed for everyday family living, featuring an open-concept layout where the dining room flows into the great room and kitchen. The breakfast room overlooks the two-story great room, creating a bright, central gathering space perfect for busy mornings, after-school routines, and cozy evenings together. The main-level owner’s suite provides a peaceful retreat with a tile bath and convenient access to the heart of the home. Upstairs, three additional bedrooms give everyone their own space. Two bedrooms share a double vanity bath—perfect for siblings—while the third enjoys a private ensuite, making it ideal for visiting family. A major bonus for families is the unfinished basement, offering endless possibilities: a future playroom media room, home gym, workshop, or additional living space as your needs evolve. Recent updates include HVAC systems replaced in 2018 and interior/exterior paint completed four years ago, ensuring the home is well maintained and move-in ready. Outside, the level, private backyard backing up to greenspace provides a safe and quiet place for kids to play, explore, and enjoy the outdoors. The deck and grilling area make weekend cookouts and family gatherings easy and enjoyable. Families love Boulder Springs for its two swimming pools, two tennis courts, stocked pond, and 150+ acres of greenspace with nature trails—a neighborhood where kids can grow, explore, and thrive.
- Listing Status:
- Active
- Date Added:
- July 8, 2026
- Data Last Updated:
- August 11, 2026 at 7:17AM
- Listing Office:
- Kilgore Real Estate Group : (706) 769-1400
- MLS ID:
- CL359844

- General: Deck
- Style: Traditional
- Other Structures: Deck
- Parking: Attached
- Roofing: Composition
- General: BrickConcreteConcrete Perimeter
- HOA Amenities: 700.0Annually
- Originating MLS: SAV
- County: Oconee Co.
- Zoning: DB772 PG414A 06E 003D
- View: Panoramic
- Restrictions: Restrictive Covenant
- Utilities: Cable AvailableUnderground Utilities
- Water: Public
- Sewer: Septic Tank
- Source: SAV
- Ownership: Homeowner/Owner
This listing courtesy of Kilgore Real Estate Group
Monthly Payment
- Principal & Interest $
- Property Taxes $
- Home Insurance $
- VA Funding Fee $