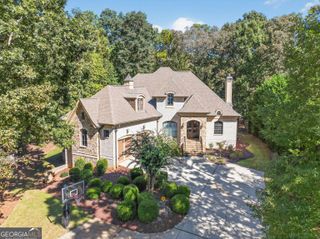
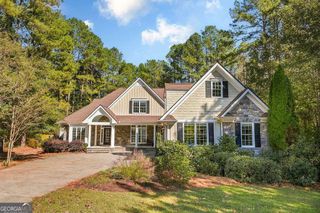
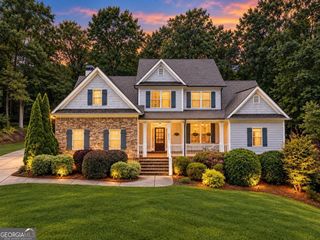
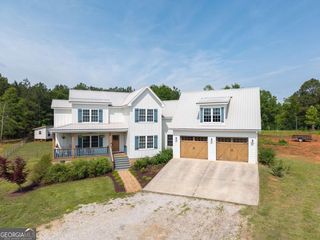
1341 Riverhill Drive, Bishop, GA 30621
- 5 beds |
- 5 baths |
- 5,214 sqft
 Single-Family Home
 Built in 2017
 0.93acre lot
 —— car garage
 $177/sqft
 Listed 1 month ago
Property Description
Welcome to Lane Creek and 1341 Riverhill Drive Bishop,GA. This stunning and spacious home is full of architectural details and thoughtful design. When entering the home, you are greeted by a 2-story foyer with an effortless flow to the living room/study, formal dining room and great room. Coffered ceilings, a stone fireplace, extensive trim and natural light provide that extra touch of warmth and welcome to the home. The kitchen is perfect for hosting friends and family with a double oven, gas cooktop, custom cabinetry, expansive granite countertops, an island, breakfast bar and breakfast room that seamlessly open to the deck for ease of indoor-outdoor living. Upstairs you will find the Primary Suite with a sitting area, cozy fireplace, vaulted trey ceilings, large windows, and an abundance of space in the primary bedroom, bathroom and walk-in closet. The primary bath offers double vanities, a soaking tub, tiled shower with frameless glass doors and easy access to the upstairs laundry room. There are 3 additional bedrooms upstairs with one bedroom being en suite and the other 2 sharing a hall bathroom. The finished terrace level of the home offers that extra addition to the home that checks all boxes. Fitness area, Den/media room, spacious en suite guestroom, flex space, easy accessible storage area and even an unfinished area with exterior access that can be used as a workshop with built in pegboard walls, shelves and plenty of electrical outlets. The home is situated on a nice lot with mature trees that offers the beauty of a manicured lawn and the warmth of the woods. The firepit, covered patio and deck welcome outdoor enjoyment during all seasons. Call or text to make this Lane Creek North Oconee High School District house your next home.
- Listing Status:
- Active
- Date Added:
- October 6, 2026
- Data Last Updated:
- November 12, 2026 at 8:09PM
- Listing Office:
- Ansley RE|Christie's Int'l RE : 706-995-7500
- Listing Agent:
- Rebecca Shah : 706-338-5746
- MLS ID:
- 10868273

- General: Sprinkler SystemOutbuildingShed(s)
- Style: Brick 4 SideTraditional
- Parking: GarageAttachedGarage Door OpenerParking spaces: 0
- Roofing: Composition
- Windows: Double Pane Windows
- General: BrickThree Or More
- HOA Amenities: OtherSwimmingTennis500.0
- Originating MLS: Georgia MLS 2
- County: Oconee
- Zoning: A 04B 111C
- Utilities: Cable AvailableUnderground Utilities
- Water: Private
- Sewer: Septic Tank
- Source: Georgia MLS 2
This listing courtesy of Rebecca Shah , Ansley RE|Christie's Int'l RE
Monthly Payment
- Principal & Interest $
- Property Taxes $
- Home Insurance $
- VA Funding Fee $