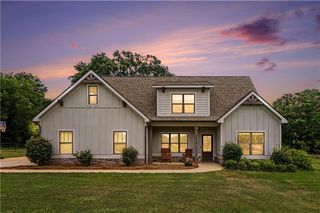
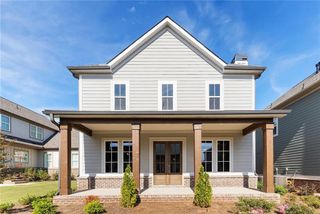
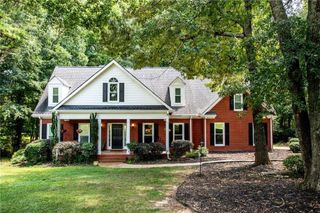
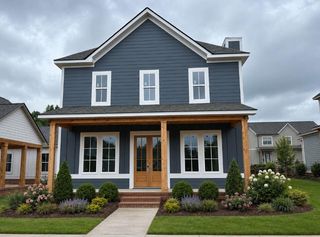
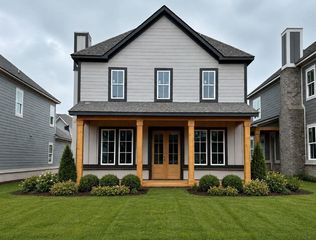
4662 Whitlow Ridge Drive, Bishop, GA 30621
- 4 beds |
- 3 baths |
- 2,561 sqft
 Single-Family Home
 Built in 2013
 0.79acre lot
 2 car garage
 $215/sqft
 Listed 1 day ago
Property Description
Preferred Lender credit up to an additional $1,000 available to qualified buyers. Loan limits apply. Detached workshop, 24’ x 30’, with 100-amp electrical service, main-level primary suite, fenced backyard (with four access gates), screened porch, and abundant storage throughout. Currently the only home listed in Whitlow Creek with both a gas cooktop and double ovens. Freshly painted throughout. Beautiful hardwood floors, soaring two-story foyer and great room. Kitchen with granite countertops, oversized island, and large walk-in pantry. Versatile drop zone between kitchen and garage — a great space to convert into a butler’s pantry. Oversized laundry room with space for additional cabinetry or a custom mudroom. Dining room with coffered ceiling, extensive trim work, and decorative fireplace. Main-level primary suite with direct access to the screened porch and peaceful sunset views. Three additional bedrooms upstairs, including two bonus-room-sized bedrooms. All three feature exceptionally large walk-in closets. Detached workshop with exposed wood trusses, built-in cabinetry, open workspace, high vertical clearance, wired for air conditioning, and two additional storage bays. One bay includes a ramp for a riding mower or golf cart; the other is ideal for seasonal storage. Whitlow Creek amenities include walking trails, pool, tennis courts, playground, fishing pond, and community pavilion. Located in the award-winning Oconee County School District.
- Listing Status:
- Active
- Date Added:
- November 11, 2026
- Data Last Updated:
- November 12, 2026 at 2:07PM
- Listing Office:
- 1 Look Real Estate : 678-365-3607
- Listing Agent:
- Chassidy Hodgins : 678-596-9057
- Contact:
- 678-365-3607
- MLS ID:
- 7866819

- General: Rain GuttersStorageShed(s)StorageWorkshop
- Style: CraftsmanTraditional
- Other Structures: Covered
- Pool: None
- Parking: DrivewayGarageGarage Door OpenerGarage Faces SideKitchen LevelLevel DrivewayParking PadParking spaces: 4
- Roofing: CompositionShingle
- Windows: Double Pane WindowsInsulated WindowsShutters
- General: Cement SidingTwoSlab
- Road/Access: Private Road
- HOA Amenities: SwimTennis600.0Annually
- Originating MLS: First Multiple Listing Service
- County: Oconee - GA
- Zoning: 1342/462 1210/314 36/318A 07E 017F
- View: Neighborhood
- Fencing: Back YardFencedWrought Iron
- Utilities: Cable AvailableElectricity AvailableNatural Gas AvailablePhone AvailableUnderground UtilitiesWater Available110 Volts220 Volts
- Water: Public
- Sewer: Septic Tank
- Source: First Multiple Listing Service
This listing courtesy of Chassidy Hodgins , 1 Look Real Estate
Monthly Payment
- Principal & Interest $
- Property Taxes $
- Home Insurance $
- VA Funding Fee $