1035 Summit Way, Blairsville, GA 30512
- 4 beds |
- 4 baths |
- 4,878 sqft
 Single-Family Home
  Built in 1998
  1.89acre lot
 2 car garage
  $204/sqft
  Listed 4 days ago
Property Description
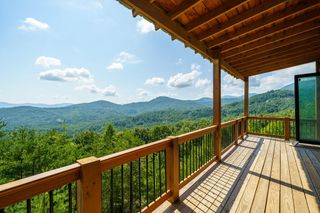
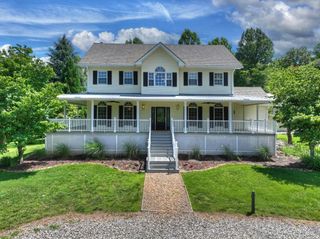
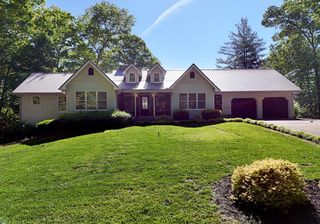
Discover the beauty of mountain lodge living at 1035 Summit Way, where stunning long-range views, thoughtful outdoor spaces, and an exceptional floor plan come together to create a truly special North Georgia retreat. Situated on two lots (one still buildable) with paved road access, this property offers room to spread out while enjoying the scenery that makes Blairsville so desirable. Inside, the well-designed floor plan provides comfortable, functional living with spaces that flow beautifully for both everyday life and entertaining. An oversized two car garage adds convenience, while multiple storage buildings, green house and workshops provide plenty of space for tools, hobbies, outdoor equipment, and more. Outside, the property is just as impressive. Tiered garden areas and established fruit trees and grape arbor create a charming setting for anyone who enjoys gardening, outdoor living, or simply taking in the mountain surroundings. Whether relaxing at home, tending the gardens, or enjoying the sweeping views, this property offers a wonderful combination of usability, and mountain lifestyle. With two lots, paved roads, exceptional views, abundant storage, and a thoughtfully designed home, 1035 Summit Way is an opportunity to enjoy Blairsville living at its best. *Some photographs have been virtually staged to illustrate the home's potential.
- Listing Status:
- Active
- Data Last Updated:
- September 26, 2026 at 7:28PM
- Listing Office:
- Mountain Sotheby's International Realty : 706-222-5588
- MLS ID:
- 436232
- General: StorageGardenPrivate YardFire PitRetaining WallsWorkshop
- Style: TraditionalCountryCraftsmanSee Remarks
- Parking: GarageDrivewayConcreteParking spaces: 2
- Roofing: Shingle
- Windows: Insulated WindowsWood Frames
- General: FrameWood SidingStoneThree Or More
- Road/Access: Paved
- HOA Amenities: Annually
- Originating MLS: Northeast GA
- County: Union
- Topography: SlopingRollingSteep
- Zoning: 086024MM
- View: Mountain(s)Year RoundLong RangeView
- Water: PublicSee Remarks
- Sewer: Septic Tank
- Source: Northeast GA
This listing courtesy of Mountain Sotheby's International Realty
Monthly Payment
- Principal & Interest $
- Property Taxes $
- Home Insurance $
- VA Funding Fee $