11 Falcon Drive, Blairsville, GA 30512
- 4 beds |
- 3 baths |
- 1,638 sqft
 Single-Family Home
  Built in 2025
  0.55acre lot
 —— car garage
  $733/sqft
  Listed 3 months ago
Property Description
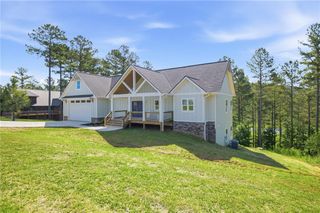
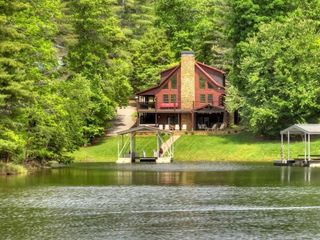
DEEP WATER ON LAKE NOTTELY ~ NEW CONSTRUCTION ~ DOCK PERMIT IN PLACE ~ LUXURY LIVING. Experience the best of Lake Nottely living from this stunning lakefront retreat on deep year-round water. Completed in late 2025, this custom Brown Haven home offers the rare opportunity to own pristine new construction without the wait. Designed to showcase breathtaking lake and mountain views, soaring ceilings and expansive walls of glass fill the home with natural light while creating a seamless connection to the water. The open-concept floor plan is perfect for gathering with family and friends after a day of boating, fishing, swimming, tubing, paddleboarding, or simply exploring the beauty of Lake Nottely. A TVA-approved covered single-slip dock permit is already in place, making it easy to create your private waterfront escape. Inside, you'll find four bedrooms, three baths, a dedicated office, flexible recreation space, designer finishes, and a chef-inspired kitchen centered around effortless lakefront entertaining. Located in the sought-after Eagle Bend community, just minutes from Blairsville, marinas, hiking trails, and mountain adventures, this exceptional property delivers the lifestyle buyers dream about: deep water, spectacular views, luxury new construction, and endless days on the lake creating memories that last a lifetime. Today makes it a great day to start living the ~LAKE LIFE~
- Listing Status:
- Active
- Date Added:
- April 29, 2026
- Data Last Updated:
- August 11, 2026 at 2:07PM
- Listing Office:
- BHGRE Metro Brokers : 706-276-2500
- Listing Agent:
- Tonya Abercrombie : 706-669-9642
- Contact:
- 706-276-2500
- MLS ID:
- 7762074

- General: Other
- Style: ModernContemporary
- Other Structures: TerraceFront PorchRear PorchPatioCovered
- Pool: None
- Parking: DrivewayKitchen LevelLevel DrivewayParking spaces: 2
- Roofing: Composition
- Windows: Double Pane WindowsStorm Window(s)Insulated Windows
- General: BrickOtherCement SidingTwoBlockSee RemarksConcrete Perimeter
- Road/Access: County Road
- HOA Amenities: 400.0Annually
- Originating MLS: First Multiple Listing Service
- County: Union - GA
- Zoning: EAGLE BEND S/D LOT 99053B 096
- View: LakeMountain(s)Neighborhood
- Fencing: None
- Utilities: Electricity AvailablePhone Available220 Volts
- Water: Public
- Sewer: Septic Tank
- Source: First Multiple Listing Service
This listing courtesy of Tonya Abercrombie , BHGRE Metro Brokers
Monthly Payment
- Principal & Interest $
- Property Taxes $
- Home Insurance $
- VA Funding Fee $