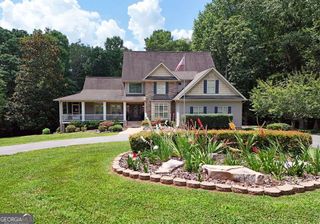
131 Anns Way, Blairsville, GA 30512
- 6 beds |
- 5 baths |
- 4,999 sqft
 Single-Family Home
  Built in 1996
  3.42acre lot
 —— car garage
  $250/sqft
  Listed 1 month ago
Property Description
Welcome to this stunning 2.5-story all-brick home offering six bedrooms, 5.5 baths, and exceptional living spaces designed for both everyday comfort and unforgettable entertaining. The completely renovated main level features a true chef's kitchen with an outstanding layout, dedicated baking area, abundant cabinetry, and generous workspace. The open design flows seamlessly into the dining area, formal living room with a full wet bar, and spacious family room. A private home office, laundry room, and full bath complete the main level. Step outside to your own backyard oasis featuring a fully fenced yard with an in-ground pool, hot tub, and an incredible pavilion complete with a fireplace, half bath, ample counter space, and abundant storage for outdoor cooking and entertaining. A large screened porch provides the perfect place to relax and enjoy the outdoors. Upstairs, you'll find a spacious primary suite with an updated bath, five additional oversized bedrooms, and two more beautifully updated full baths. The third floor offers a large open flex space ideal for a home gym, studio, playroom, or media room. The partially finished lower level expands your living space with a game room (pool table included), wet bar, large recreation area, and a newly added full bath. Additional highlights include three fireplaces, the option for a wood stove in the primary bedroom, and an oversized 2+ car garage with room for two full-size vehicles, ample storage, a workshop area, and utility sink. Combining timeless all-brick construction with modern updates and incredible indoor and outdoor amenities, this one-of-a-kind home offers the perfect setting for entertaining, relaxing, and creating lasting memories.
- Listing Status:
- Active
- Date Added:
- August 21, 2026
- Data Last Updated:
- September 26, 2026 at 7:07PM
- Listing Office:
- Keller Williams Elevate : 706-623-8186
- Listing Agent:
- Thomas Walker : 706-781-7956
- MLS ID:
- 10832575

- General: Bath
- Style: Brick 4 SideTraditional
- Pool: Pool/Spa ComboIn GroundSalt Water
- Parking: GarageParking spaces: 6
- Roofing: Composition
- General: BrickThree Or More
- HOA Amenities: Maintenance Grounds400.0
- Originating MLS: Georgia MLS 2
- County: Union
- Zoning: 056 003 T01
- View: Mountain(s)Seasonal ViewView
- Fencing: Fenced
- Utilities: Cable AvailableElectricity AvailableHigh Speed InternetPropaneUnderground UtilitiesWater Available220 VoltsElectricity on Property
- Water: Public
- Sewer: Septic Tank
- Source: Georgia MLS 2
This listing courtesy of Thomas Walker , Keller Williams Elevate
Monthly Payment
- Principal & Interest $
- Property Taxes $
- Home Insurance $
- VA Funding Fee $