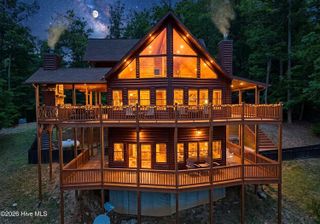
151 Sharp Top Circle, Blairsville, GA 30512
- 4 beds |
- 3 baths |
- 3,456 sqft
 Single-Family Home
  Built in 1991
  4.02acre lot
 1 car garage
  $231/sqft
  Listed 1 month ago
Property Description
Private 4.02 Acres | 4 Bedrooms | 3 Bathrooms Nestled on 4.02 private acres beneath a canopy of mature oak trees, this beautifully renovated traditional home captures the timeless charm of Southern living while offering the peace and privacy of the North Georgia Mountains. A welcoming front porch sets the tone, inviting you to slow down and enjoy the tranquil surroundings. Step inside the gracious foyer, where a classic staircase creates an elegant first impression. Recent renovations include fresh paint, new flooring throughout, and a new roof. The formal living room flows seamlessly into a light-filled dining room accented by beautiful chandeliers favorable abundant windows. The kitchen offers generous cabinetry, stainless steel appliances, a built-in oven, breakfast area, and convenient office nook. At the heart of the home, the spacious great room showcases a stunning 12-ft Tennessee fieldstone Fireplace-gas logs, creating a warm gathering place for family and friends. A screened porch and expansive deck extend the living space outdoors, overlooking the peaceful wooded setting. An oversized laundry room and attached garage complete the main level. Upstairs, the owner's suite is privately positioned in its own wing, creating a peaceful retreat with an ensuite bath featuring a jetted tub, separate shower with oversized walk-in closet. Two additional bedrooms with walk-in closets share a full bath. Need more space? The impressive 11½ x 30-ft BONUS ROOM offers endless possibilities as a media room, home office, recreation room, or additional guest space. A full basement provides abundant storage and workshop potential, while a detached workshop offers additional space for hobbies, equipment, or projects. Just minutes from downtown Blairsville, shopping, dining, Butternut Creek Golf Course, Union County Schools, and Union General Hospital. This exceptional mountain property offers the perfect balance of privacy, Southern charm, modern updates, and convenience.
- Listing Status:
- Active
- Date Added:
- August 10, 2026
- Data Last Updated:
- September 26, 2026 at 3:15PM
- Listing Office:
- Harry Norman, Woodstock : 404-495-8331
- MLS ID:
- 100595191

- General: Gas LogWorkshopOutbuilding
- Other Structures: WorkshopOutbuildingEnclosedFront PorchDeckRear PorchScreenedCovered
- Pool: None
- Parking: AttachedAdditional ParkingGarage Door OpenerGarageParking spaces: 4
- Roofing: Architectural ShingleComposition
- Windows: Storm Window(s)
- General: Vinyl SidingWood FrameTwoBlock
- Road/Access: City StreetState RoadGravelPavedSee Remarks
- Originating MLS: Hive MLS
- County: Union
- Zoning: R40-194023 044 M
- View: Mountain
- Fencing: None
- Utilities: Sewer ConnectedUnderground UtilitiesWater AvailableWater ConnectedOtherHigh Speed Internet
- Water: PublicCounty Water
- Sewer: Septic Tank
- Source: Hive MLS
This listing courtesy of Harry Norman, Woodstock
Monthly Payment
- Principal & Interest $
- Property Taxes $
- Home Insurance $
- VA Funding Fee $