1524 Highland Trace, Blairsville, GA 30512
- 3 beds |
- 3 baths |
- 2,240 sqft
 Single-Family Home
 Built in 1999
 0.75acre lot
 —— car garage
 $201/sqft
 Listed 9 days ago
Property Description
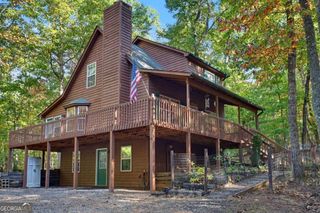
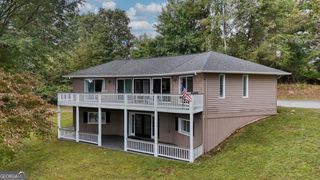
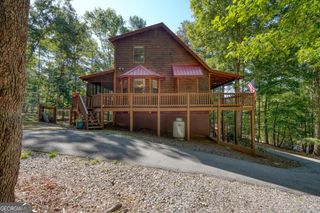
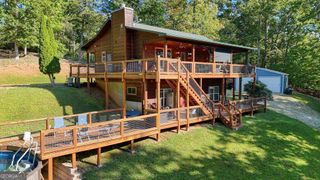
HOME SWEET HOME. Mountain Cabin w/ ridge-line setting. BIG POTENTIAL VIEW with trimming of trees. This Cabin is Furnished and offers 3BRs, 2.5BAs PLUS Finished sunroom, and finished lower level that has Den, Bonus room and flex area! The main floor features a beautiful Cathedral Great room w/ gas log fplc, Laundry , primary suite w/ dbl van, soaking tub and shower. Nice large closet. The sunroom can be accessed from the Great room or the bedroom. Big open deck for your grill and parties. Upper floor has 2 beautiful guest rooms and 1 full bath. Lower level has half bath w/ room for a shower, and finished space for whatever your needs may be. There is a concrete patio , additional parking including a 1 car pad and a 1 car carport. There is also a covered concrete pad that would be perfect for an ATV or your motorcycles. Workshop w/ storage as well!!! STRs Allowed! NO HOA!!! Paved road in a well established community. Kinetic internet available.
- Listing Status:
- Active
- Date Added:
- November 3, 2026
- Data Last Updated:
- November 12, 2026 at 4:08PM
- Listing Office:
- RE/MAX Town & Country : 706-745-8097
- Listing Agent:
- Mindy Allen : 706-781-7945
- MLS ID:
- 10884973

- General: Workshop
- Style: Rustic
- Parking: CarportParking spaces: 0
- Roofing: Composition
- Windows: Double Pane Windows
- General: Wood SidingOne and One Half
- HOA Amenities: 0.0
- Originating MLS: Georgia MLS 2
- County: Union
- Zoning: 034 077 F
- View: Mountain(s)View
- Utilities: High Speed Internet
- Water: Public
- Sewer: Septic Tank
- Source: Georgia MLS 2
This listing courtesy of Mindy Allen , RE/MAX Town & Country
Monthly Payment
- Principal & Interest $
- Property Taxes $
- Home Insurance $
- VA Funding Fee $