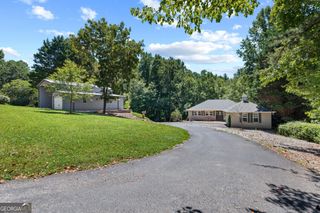
171 Mountain Top Road 48,41 & 42, Blairsville, GA 30512
- 4 beds |
- 3 baths |
- 2,899 sqft
 Single-Family Home
 Built in 1993
 2.87acre lot
 —— car garage
 $169/sqft
 Listed 1 month ago
Property Description
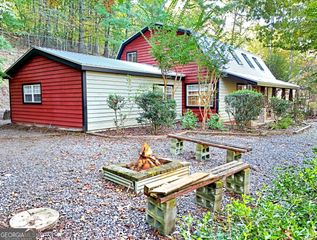
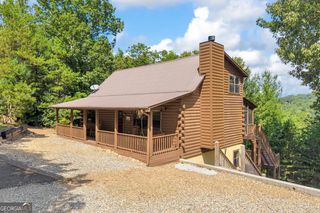
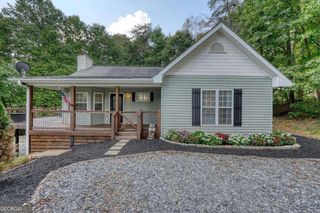
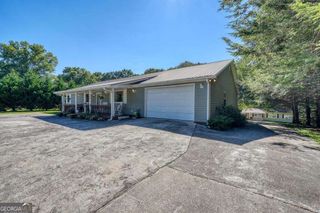
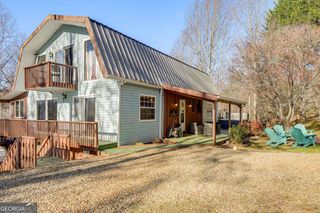
Location, Location! Charming Split-Level Home Seasonal Views. Offers Privacy & Prime Location! Including 2 additional lots for a total of 2.87 acres. Welcome to this warm and inviting 4-bedroom, 3-bathroom split-level home nestled in a private setting surrounded by mature trees-just minutes from downtown Blairsville! With all bedrooms and baths located on the main floor, this thoughtfully designed home also offers a versatile flex-space guest room and full bath in the Day Light basement-perfect for guests, hobbies, or a home office. Step inside to a spacious and welcoming interior featuring a large dining room, cozy breakfast room, and a convenient breakfast counter for casual meals. The kitchen is well-appointed with a generous pantry and comes complete with appliances. A gas log fireplace with a stunning rock face adds charm and warmth to the living area. The primary suite is a true retreat with an abundance of natural light, a walk-in closet, double vanity, and a luxurious tile shower and tub combo. A well-sized laundry room and a coat closet add to the home's practical layout. High end Anderson doors add to the quality of this home. Enjoy outdoor living from multiple vantage points: a covered front porch, a screened-in back porch, and open decks on both the main and basement levels-ideal for relaxing or entertaining while overlooking to private back yard. The basement provides abundant storage space for holiday dcor and more, while the oversized two-car attached garage includes extra room for a workshop. This home also features a whole-house generator for peace of mind year-round. With its blend of charm, comfort, versatility, and a convenient location close to town, this property is truly a place to call home.
- Listing Status:
- Active
- Date Added:
- October 4, 2026
- Data Last Updated:
- November 12, 2026 at 7:06PM
- Listing Office:
- RE/MAX Town & Country : 706-745-8097
- Listing Agent:
- Rick Urban : 706-835-9191
- MLS ID:
- 10866936

- Style: Traditional
- Parking: GarageAttachedParking spaces: 2
- Roofing: Composition
- General: Vinyl SidingMulti/SplitTwo
- HOA Amenities: 0.0
- Originating MLS: Georgia MLS 2
- County: Union
- Zoning: 086 115
- Utilities: High Speed Internet
- Water: Public
- Sewer: Septic Tank
- Source: Georgia MLS 2
This listing courtesy of Rick Urban , RE/MAX Town & Country
Monthly Payment
- Principal & Interest $
- Property Taxes $
- Home Insurance $
- VA Funding Fee $

 New - 3 days ago