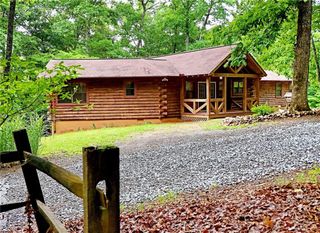
184 Lakeside Drive, Blairsville, GA 30512
- 3 beds |
- 3 baths |
- 1,344 sqft
 Single-Family Home
 Built in 1995
 0.58acre lot
 —— car garage
 $279/sqft
 Listed 3 days ago
Property Description
THIS AMAZING CABIN HOME WITH FINISHED BASEMENT, PRIVATE ENTRANCE & INCOME POTENTIAL! Welcome home to this beautifully updated 3-bedroom, 3-bath home situated on a desirable corner lot with a circle drive, offering incredible versatility, thoughtful upgrades, and room to spread out! The main level features an updated kitchen, beautifully renovated bathrooms, updated flooring, and newer windows and roof, all completed in 2019. You'll love the additional living space provided by the impressive 12 x 40 addition, along with TWO screened-in porches perfect for enjoying your morning coffee, relaxing evenings, or entertaining family and friends. The real bonus is the completely renovated finished basement! Featuring its own separate driveway and private entrance, this space offers endless possibilities for multigenerational living, extended family, guest accommodations, or potential rental income! Step outside to the oversized patio, providing even more room for outdoor entertaining and relaxation, great sunroom front screened porch and BBQ deck. Recently remodeled, new floors and countertops, breakfast bar, laundry room, pantry, Screened porch and dining room have tongue and groove ceiling. MUST SEE!! This is a beauty. Additional features include an owned propane tank with gas, gutter covers for low-maintenance living. SO MUCH MORE THAN MEETS THE EYE! With extensive updates, flexible living spaces, multiple outdoor entertaining areas, and the potential for additional income, this property offers an opportunity you don't want to miss! Minutes to Lake Nottley One home. Endless possibilities. Schedule your private showing today!
- Listing Status:
- Active
- Date Added:
- November 9, 2026
- Data Last Updated:
- November 12, 2026 at 6:06PM
- Listing Office:
- Atlanta Communities : 770-240-2004
- Listing Agent:
- KENA MURPHY : 770-403-3333
- Contact:
- 770-403-3333
- MLS ID:
- 7866219

- General: Private EntrancePrivate Yard
- Style: Cabin
- Other Structures: Front PorchDeckScreenedCovered
- Pool: None
- Parking: DrivewayParking spaces: 4
- Roofing: Shingle
- Windows: Aluminum Frames
- General: Wood SidingTwoBlockConcrete Perimeter
- Road/Access: Private Road
- HOA Amenities: 0.0
- Originating MLS: First Multiple Listing Service
- County: Union - GA
- Zoning: 9 LD LL 175 L 215 LK NOTTELY037B 092
- View: Trees/Woods
- Fencing: Chain Link
- Utilities: Cable AvailableElectricity AvailableWater Available220 Volts
- Water: Public
- Sewer: Septic Tank
- Source: First Multiple Listing Service
This listing courtesy of KENA MURPHY , Atlanta Communities
Monthly Payment
- Principal & Interest $
- Property Taxes $
- Home Insurance $
- VA Funding Fee $