22 Gardenia Way, Blairsville, GA 30512
- 3 beds |
- 2 baths |
- 1,955 sqft
 Single-Family Home
  Built in 1968
  1.26acre lot
 1 car garage
  $204/sqft
  Listed 2 months ago
Property Description
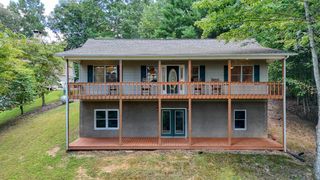
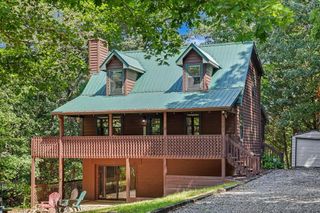
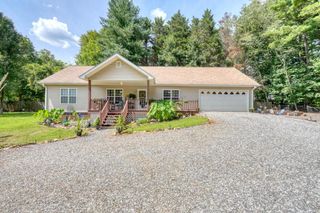
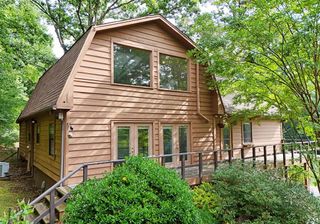
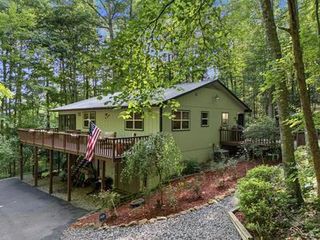
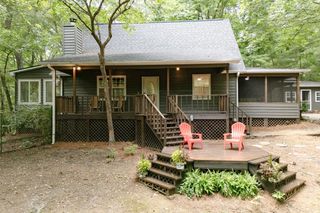
Beautifully Remodeled SITE-BUILT Ranch Just Minutes from Downtown Blairsville! This one-level, stick-built home has been refreshed inside and out, offering 3 bedrooms, 2 beautifully remodeled baths, year-round long-range mountain views, and 1.26 usable acres in an incredibly convenient location. The home's fresh new exterior presentation includes an improved gravel driveway with expanded parking area, updated front porch with cedar posts and black metal railing, fresh paint, new landscaping, and a paver walkway creating an inviting approach to the home. A front-yard fire pit is perfectly positioned for enjoying the mountain views and gathering with family and friends. Inside, the bright, open floor plan features a completely remodeled kitchen with granite countertops, stainless steel appliances, and a large breakfast bar overlooking the living and dining areas. Luxury vinyl plank flooring, fresh paint, updated lighting, and modern finishes continue throughout the home. Major improvements also include a new roof, new central HVAC system, and new hot water heater, providing added peace of mind. Step outside to a spacious back deck overlooking the expansive backyard with plenty of room to relax, entertain, garden, or simply enjoy the North Georgia setting. A detached storage building with electricity provides flexible space for a workshop, hobbies, storage, or one-car parking. Located just minutes from Historic Downtown Blairsville, shopping, dining, and Union General Hospital, this move-in-ready property offers a hard-to-find combination of site-built construction, one-level living, acreage, mountain views, extensive updates, and close-to-town convenience.
- Listing Status:
- Active
- Data Last Updated:
- September 26, 2026 at 5:28PM
- Listing Office:
- Coldwell Banker High Country Realty - Blairsville : 706-745-3500
- MLS ID:
- 434436
- General: Private YardFire Pit
- Style: Ranch
- Parking: GarageDetachedGravelParking spaces: 1
- Roofing: Shingle
- Windows: Vinyl
- General: FrameVinyl SidingOne
- Road/Access: Gravel
- HOA Amenities: 0.0Annually
- Originating MLS: Northeast GA
- County: Union
- Topography: Level
- Zoning: B01 015
- View: Mountain(s)Year RoundLong RangeView
- Water: Public
- Sewer: Septic Tank
- Source: Northeast GA
This listing courtesy of Coldwell Banker High Country Realty - Blairsville
Monthly Payment
- Principal & Interest $
- Property Taxes $
- Home Insurance $
- VA Funding Fee $