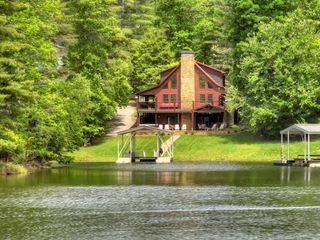
27 Stirling Bridge Rd, Blairsville, GA 30512
- 4 beds |
- 4 baths |
- 3,691 sqft
 Single-Family Home
 Built in 2026
 1.2acre lot
 3 car garage
 $251/sqft
 Listed 23 days ago
Property Description
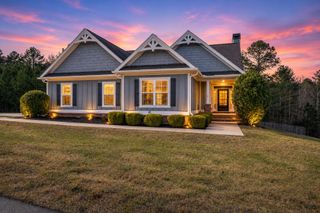
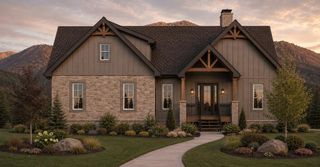
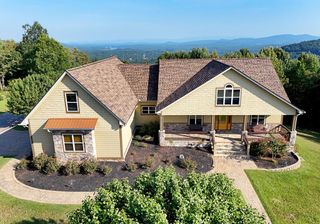
Discover the comfort and potential of 27 Stirling Bridge Rd in Blairsville, GA. This sparkling new Charles Anderson Custom Homes Toccoa plan is offering a spacious layout designed to accommodate a modern lifestyle while providing a well built, energy efficient and low maintenance home for those looking to enjoy open concept living. The residence features four bedrooms, offering versatile spaces that can be tailored to meet your unique needs, whether for rest, work, or hobbies. With four full bathrooms included in the floor plan, the home ensures seamless functionality and convenience for both residents and guests throughout the day. Having a kitchenette and recreation room on the the terrace level provides this family with space to enjoy informal time together. Two additional bedrooms and two full baths on this level allow guests their own space. They even have a patio with a view! This property invites you to envision your future in Blairsville, where the generous room count and thoughtful distribution of space provide the perfect setting to build your next chapter. The oversized screened porch with fireplace will have you watching football in the fall while enjoying the weather. The 1.2 acre lot overlooks pastures of the farm behind it with views of the mountains off the right side. Enjoying the outdoors is part of the lifestyle in Owen Glen with Golf, tennis or pickleball, swimming pool and basketball court. The clubhouse offers card games, book club meetings and lots of activities. Contact us today to schedule your private tour and experience the possibilities of 27 Stirling Bridge Rd firsthand.
- Listing Status:
- Active
- Data Last Updated:
- November 12, 2026 at 11:28PM
- Listing Office:
- PD Realty : 678-350-6505
- MLS ID:
- 437039
- General: PastureRetaining Walls
- Style: Ranch
- Pool: Community
- Parking: GarageDrivewayConcreteParking spaces: 3
- Roofing: Shingle
- Windows: Insulated WindowsVinyl
- General: FrameCement SidingTwo
- Road/Access: Paved
- HOA Amenities: 1000.0Annually
- Golf: GolfTennis Court(s)Fitness CenterGatedPoolPickleballClubhouse
- Originating MLS: Northeast GA
- County: Union
- Topography: Sloping
- Zoning: 052 018 112
- View: Year RoundPastureGolf CourseView
- Utilities: Cable Available
- Water: Public
- Sewer: Septic Tank
- Source: Northeast GA
This listing courtesy of PD Realty
Monthly Payment
- Principal & Interest $
- Property Taxes $
- Home Insurance $
- VA Funding Fee $