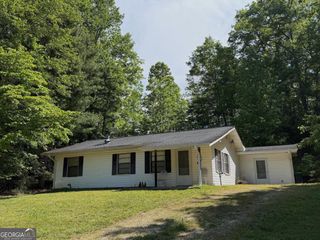
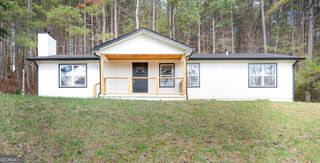
344 Robertson Drive, Blairsville, GA 30512
- 2 beds |
- 2 baths |
- 1,398 sqft
 Single-Family Home
  Built in 1993
  0.8acre lot
 —— car garage
  $225/sqft
  Listed 3 months ago
Property Description
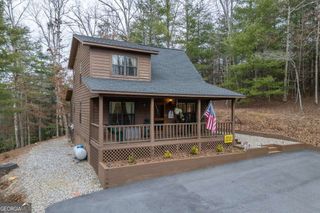
Set in a quiet, wooded setting bordering USFS land, this mountain home offers the privacy, flexibility, and freedom to enjoy mountain living with no HOA or restrictions. Inside, vaulted ceilings and a wood-burning fireplace create a warm, inviting living space, while the practical layout includes a bedroom and full bath on the main level, with an additional bedroom and bath upstairs offering privacy and flexibility for guests or everyday living. Outdoor living is a true highlight. A wrap-around porch connects to a spacious side deck, creating the perfect place for grilling, gathering, or simply enjoying the peaceful surroundings. With both covered and open-air spaces, it's easy to take in the seasonal mountain views, the added privacy of bordering USFS land, and the quiet setting that makes mountain living so appealing. The property is well equipped for storage and recreation, featuring a detached carport ideal for an RV or boat, a one-car garage with built-in shelving, and an additional outbuilding for tools, hobbies, or extra storage. Plenty of parking provides room for family and guests, while ramp access from the garage adds everyday convenience. Though the setting feels peaceful and tucked away, you're less than 10 minutes from town with easy access to shopping, dining, groceries, hiking, and nearby lakes. Whether you're searching for a full-time residence or a mountain getaway with room to make it your own, this property is a place where quiet mornings, evenings on the porch, and the beauty of the mountains can become part of everyday life!
- Listing Status:
- Active
- Date Added:
- May 11, 2026
- Data Last Updated:
- August 11, 2026 at 1:06PM
- Listing Office:
- Keller Williams Elevate : 706-623-8186
- Listing Agent:
- The Mountain Life Team : 706-745-3123
- MLS ID:
- 10761892

- General: Garage(s)Shed(s)Workshop
- Style: Bungalow/CottageRusticTraditional
- Parking: GarageCarportRV Access/ParkingBoatGarage Door OpenerParking spaces: 1
- Roofing: Metal
- General: BlockVinyl SidingTwoBlock
- HOA Amenities: 0.0
- Originating MLS: Georgia MLS 2
- County: Union
- Zoning: 057A 044 A
- View: Mountain(s)Seasonal ViewView
- Utilities: High Speed Internet
- Water: Public
- Sewer: Septic Tank
- Source: Georgia MLS 2
This listing courtesy of The Mountain Life Team , Keller Williams Elevate
Monthly Payment
- Principal & Interest $
- Property Taxes $
- Home Insurance $
- VA Funding Fee $