43 Baisto Lane, Blairsville, GA 30512
- 4 beds |
- 3 baths |
- 3,360 sqft
 Single-Family Home
  Built in 2004
  6.14acre lot
 —— car garage
  $186/sqft
  Listed 1 month ago
Property Description
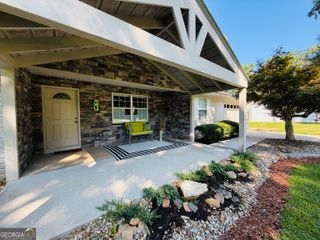
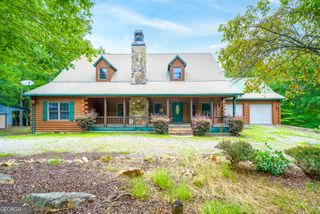
Surrounded by more than six wooded acres, this home offers something that's becoming harder to find - room to spread out, privacy from neighboring homes, and a peaceful mountain setting without giving up convenient access to town. A concrete drive and landscaped areas welcome you home while the wooded surroundings create a sense of seclusion from the moment you arrive. Inside, the spacious layout offers plenty of room to gather, unwind, and make the home your own. The main living area is anchored by a stone gas fireplace, with the dining area and kitchen nearby for an easy everyday flow. A breakfast bar adds casual seating, while a generous laundry room with a wall of cabinetry provides valuable storage or pantry space. Main-level living includes two bedrooms, highlighted by an owner's suite with a walk-in closet, spacious bath, and direct access to the screened back deck. With plenty of room for seating and peaceful wooded surroundings, the screened deck may quickly become a favorite place to slow down. Outdoor living continues with a separate covered grilling area and landscaped firepit nearby. The finished terrace level adds even more flexibility with two additional bedrooms, a full bath, exterior access, storage, and an expansive open room ready to fit your lifestyle - whether as a second living area, game room, media space, or a combination of it all. A two-car garage with attic storage adds everyday functionality. Approximately 10-15 miles from Downtown Blairsville, you're within easy reach of Lake Nottely, hiking, shopping, dining, and North Georgia adventures. Whether enjoyed as it is or refreshed over time to reflect your style, the space, acreage, and setting provide an incredible foundation for making this mountain home your own!
- Listing Status:
- Active
- Date Added:
- August 25, 2026
- Data Last Updated:
- September 26, 2026 at 5:06PM
- Listing Office:
- Keller Williams Elevate : 706-623-8186
- Listing Agent:
- The Mountain Life Team : 706-745-3123
- MLS ID:
- 10832322

- General: OtherGarage(s)Other
- Style: Ranch
- Parking: GarageParking spaces: 2
- Roofing: Composition
- General: ConcreteTwo
- HOA Amenities: 0.0
- Originating MLS: Georgia MLS 2
- County: Union
- Zoning: 051 012 AA
- Utilities: High Speed Internet
- Water: Public
- Sewer: Septic Tank
- Source: Georgia MLS 2
This listing courtesy of The Mountain Life Team , Keller Williams Elevate
Monthly Payment
- Principal & Interest $
- Property Taxes $
- Home Insurance $
- VA Funding Fee $