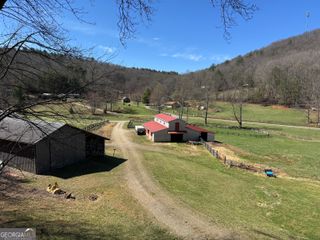
46 Keenview Drive, Blairsville, GA 30512
- 3 beds |
- 2 baths |
- 1,508 sqft
 Single-Family Home
 Built in 1981
 4.4acre lot
 —— car garage
 $345/sqft
 Listed 19 days ago
Property Description
Welcome to your private mountain retreat situated on over 4 acres with breathtaking YEAR-ROUND mountain views. Whether you're looking for a starter home, downsizing, or searching for a mountain getaway, this property has so much to offer! Step inside to an inviting open floor plan, perfect for entertaining family and friends. The cozy living room features a gas fireplace, while the versatile bonus room offers endless possibilities as a home office, playroom, formal dining room, or additional sitting area. The main-level primary suite features two walk-in closets and direct access to the oversized screened-in porch! Enjoy the beautiful mountain scenery from inside the home or the oversized screened-in porch featuring a projector screen, perfect for movie nights, watching football, or hosting gatherings. Two additional bedrooms and a full bathroom complete the main floor. The unfinished basement provides plenty of additional storage space or the ability to finish out the space. Recent upgrades include updated landscaping, a freshly stained deck, a new well water filter, and a new garbage disposal. The home also features a fully paid-off solar system, offering potential energy savings! Tucked away near the end of a county-maintained road with minimal traffic, you'll enjoy peaceful mountain living just 10 minutes from downtown Blairsville, less than 15 minutes from Brasstown Bald, Georgia's highest point, and less than 20 minutes from state parks and hiking trails. With over 4 acres, stunning mountain views, and plenty of space to entertain, this is North Georgia mountain living at its finest!
- Listing Status:
- Active
- Date Added:
- October 26, 2026
- Data Last Updated:
- November 12, 2026 at 7:06PM
- Listing Office:
- Keller Williams Lanier Partners : 770-503-7070
- Listing Agent:
- Briana Webb : 205-601-3505
- MLS ID:
- 10878968

- Style: Ranch
- Parking: Carport
- Roofing: Metal
- General: Press BoardOne
- HOA Amenities: None
- Originating MLS: Georgia MLS 2
- County: Union
- Zoning: 108 018
- View: Mountain(s)View
- Fencing: Back Yard
- Utilities: High Speed Internet
- Water: Well
- Sewer: Septic Tank
- Source: Georgia MLS 2
This listing courtesy of Briana Webb , Keller Williams Lanier Partners
Monthly Payment
- Principal & Interest $
- Property Taxes $
- Home Insurance $
- VA Funding Fee $